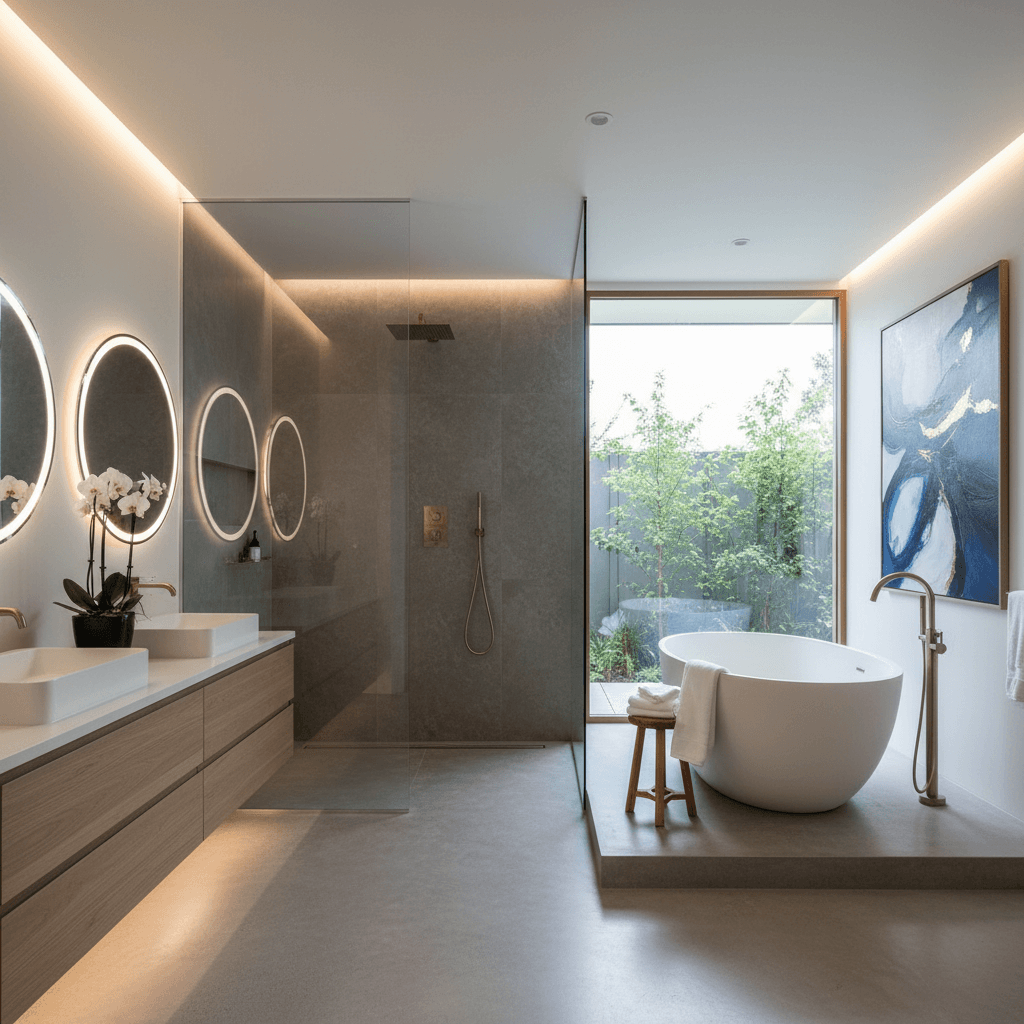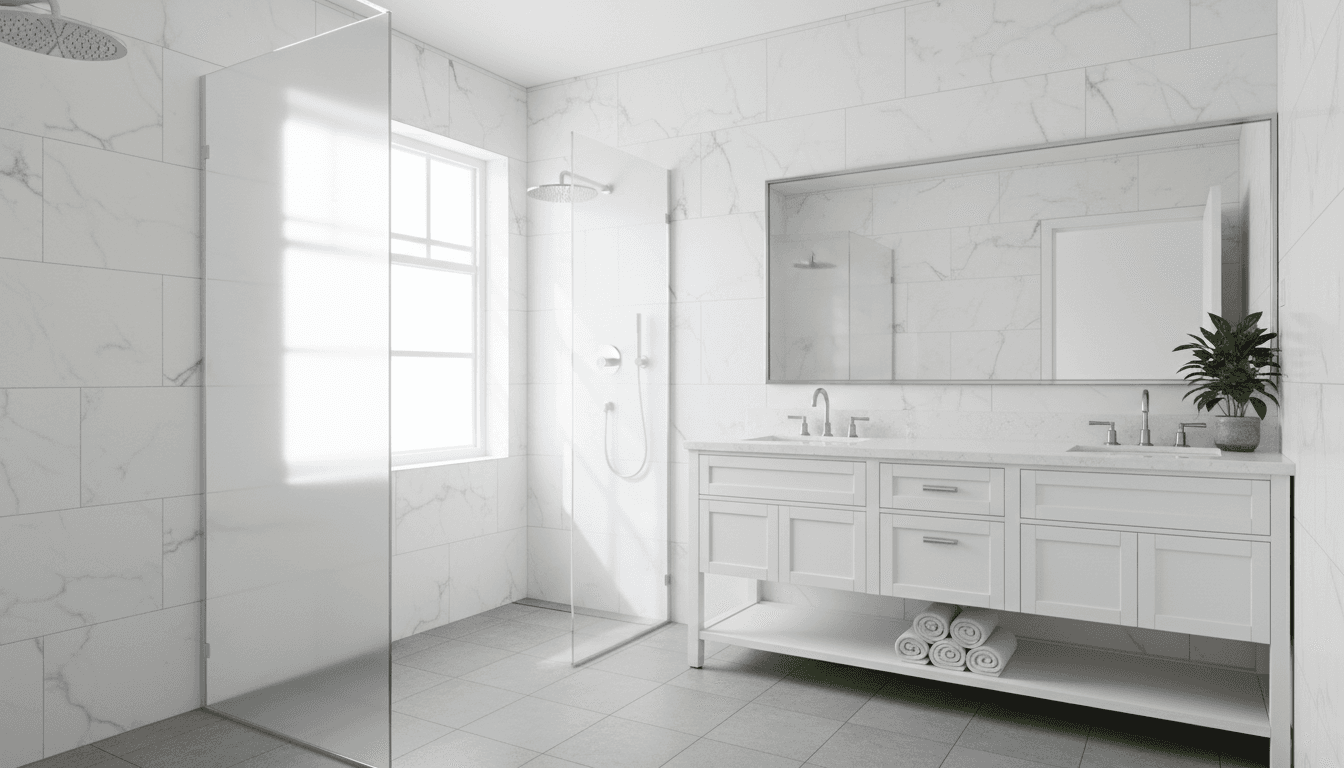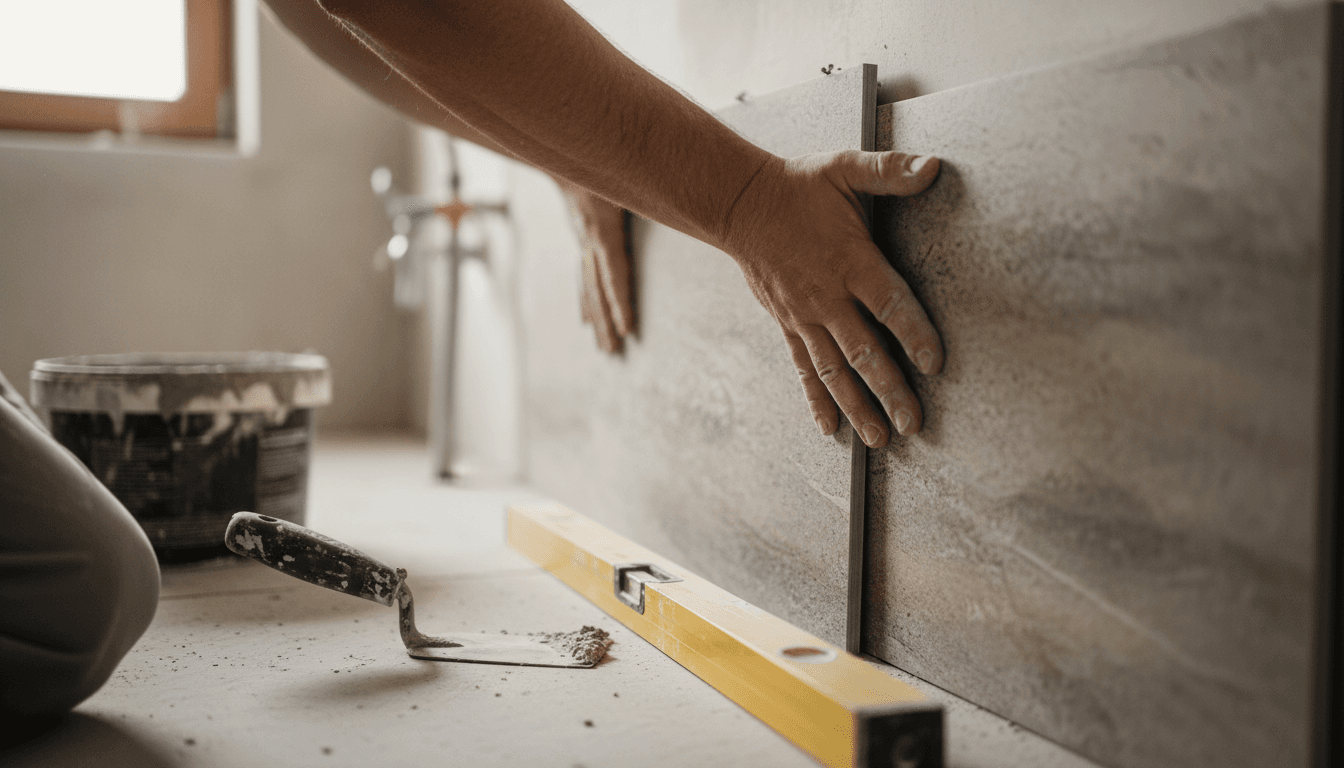
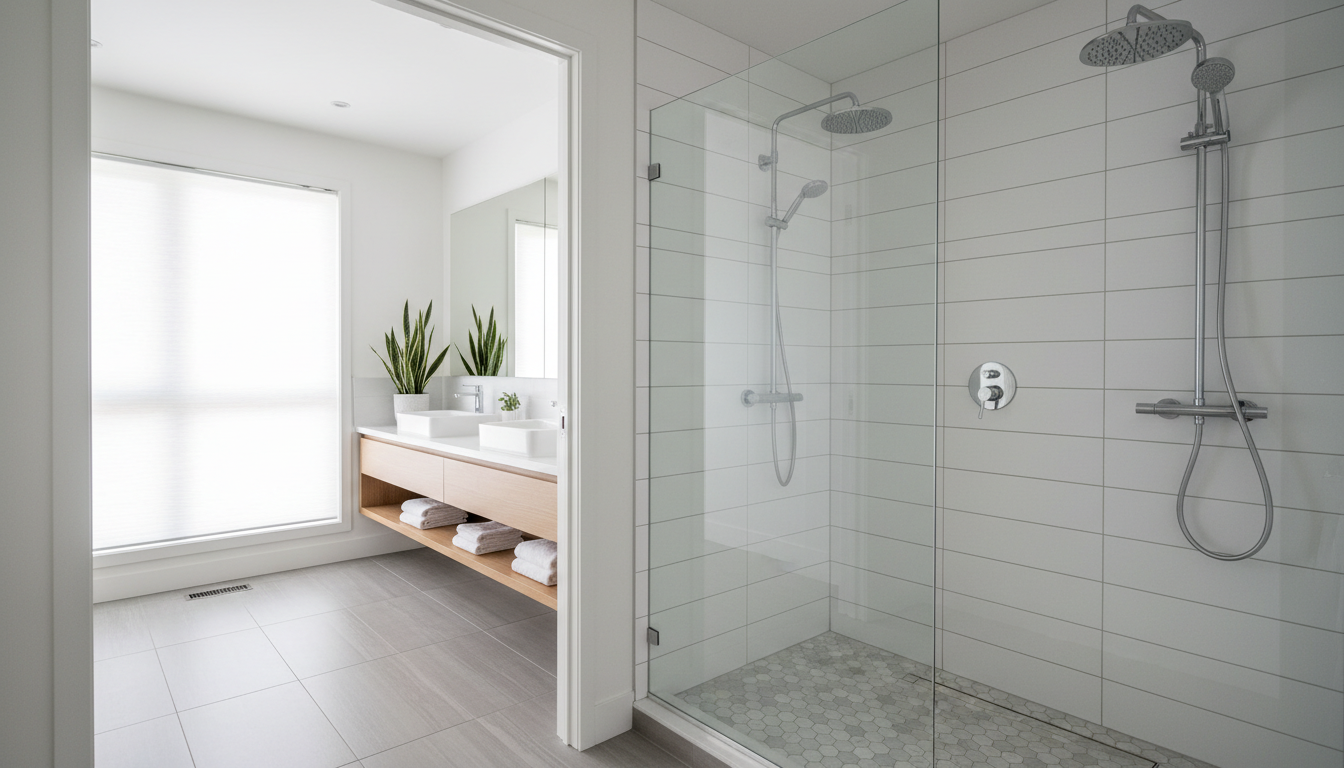
A successful walk in shower remodel Fort Worth requires choosing between space-saving storage niches or structural ledges, while deciding between durable shower pans and custom tiled floors. Professional waterproofing is the most critical element to prevent leaks and ensure long-term stability in Texas homes. These selections should balance your personal aesthetic goals with budget constraints and desired maintenance levels.
Fort Worth homeowners often find themselves trapped between an outdated, cramped bathtub and the fear of a poorly executed renovation. In a region where shifting clay soil puts immense pressure on your home’s foundation, a simple aesthetic upgrade to a walk-in shower is never just about the tile; it is about structural integrity and moisture management. At Bridge and Build Renovations, we believe that luxury should be supported by superior engineering. This guide examines the critical technical decisions that define a successful North Texas remodel. You will learn how to choose between recessed niches and full length ledges for storage, why your choice of shower floor must account for the Texas slab foundation, and which waterproofing membranes actually stand the test of time. By the end, you will have a clear roadmap to a bathroom that balances sophisticated design with lasting durability.
The Rise of the Walk In Shower in North Texas Homes
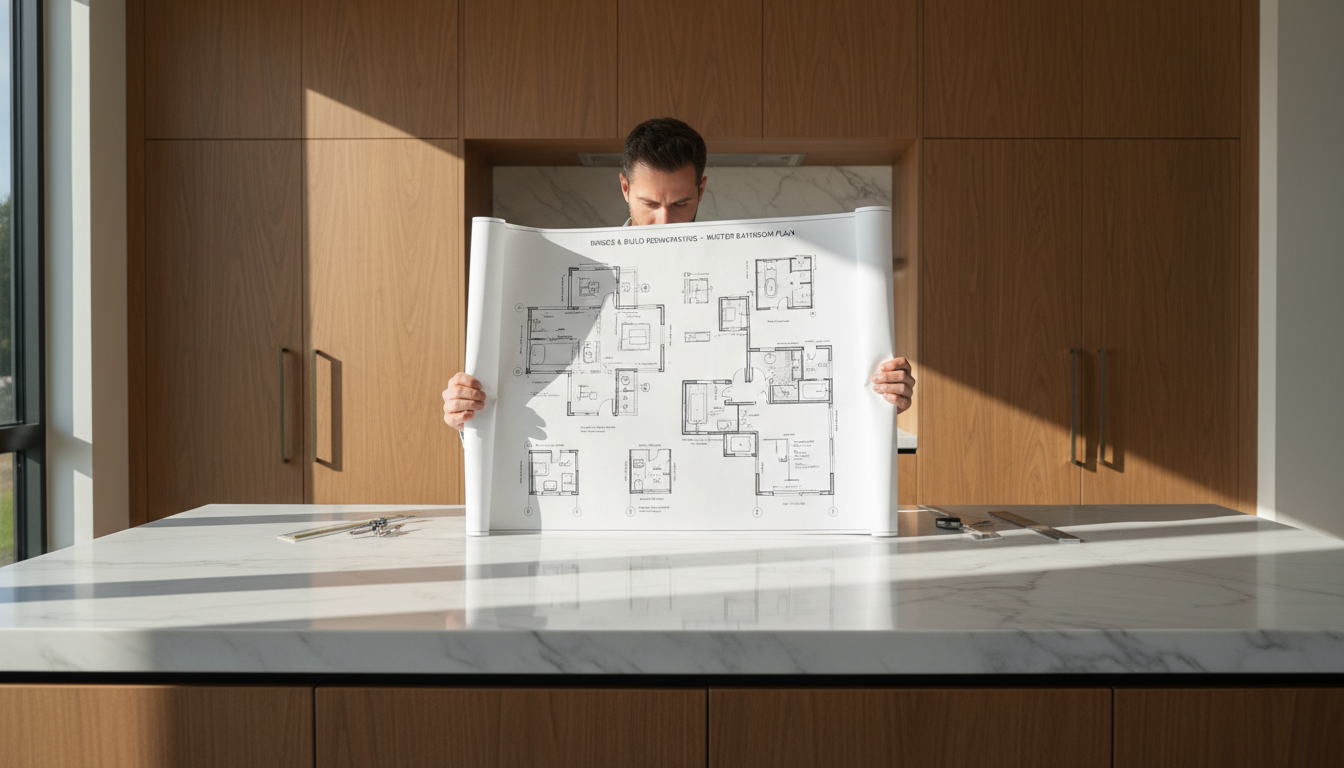
In neighborhoods across Keller, Southlake, and Aledo, the traditional tub-shower combo is quickly becoming a relic of the past. Homeowners are increasingly prioritizing accessibility and a spa-like atmosphere, leading to a surge in walk in shower remodel Fort Worth projects. This shift reflects a broader desire for modern, functional spaces that cater to daily routines rather than the occasional soak in a builder-grade tub.
Bridge & Build Renovations approaches these transformations by merging investor-grade efficiency with the meticulous craftsmanship expected in a high-end primary suite. This hybrid methodology ensures projects stay on schedule without sacrificing the technical precision required for long-term durability. While choosing the right tile is the exciting part of a bathroom remodel in Fort Worth, the real work happens beneath the surface.
North Texas homes are predominantly built on slab-on-grade foundations. Given our region’s expansive clay soil, foundation movement is a constant factor. A walk-in shower must be engineered to accommodate this environmental stress. We prioritize structural integrity and robust waterproofing systems above all else, ensuring that a beautiful aesthetic does not mask potential issues like slab leaks or subfloor rot. Before selecting finishes, using a bathroom estimator tool can help clarify the investment required to properly prep a Texas slab for a new shower layout.
Shower Storage Decisions: Recessed Niche vs Full Length Ledge
Deciding where to store shampoo and soaps is a pivotal technical decision in any walk in shower remodel Fort Worth homeowners undertake. While a plastic caddy hanging from the shower head is a thing of the past, the choice between a recessed niche and a full length ledge is as much about structural longevity as it is about aesthetic preference. Each option presents a different set of challenges for the framing and waterproofing stages of construction.
A shower niche is recessed into the wall cavity, sitting flush with the surrounding tile. This requires precise framing between existing wall studs. If a homeowner desires a niche wider than the standard 14.5 inch stud bay, the framing must be structurally modified with headers, similar to a small window. From a waterproofing perspective, niches are demanding because they introduce five additional planes and multiple internal corners into the wet area. These corners require meticulous sealing with specialized membrane pieces to prevent water from migrating behind the tile and causing rot within the wall cavity.
In contrast, a ledge or pony wall typically extends into the shower space. This is often achieved by building a secondary wall approximately 40 inches high or by thickening the bottom half of a full wall. Ledges are generally more straightforward to waterproof because the top surface can be capped with a single piece of stone or large format tile and sloped slightly toward the drain. This ensures that water runs off naturally rather than pooling in corners, which is a common failure point in poorly constructed niches.
Feature | Recessed Niche | Full-Length Ledge |
|---|---|---|
Space Impact | Conserves interior floor space | Reduces floor space by 4 to 6 inches |
Framing | Requires cutting or adjusting studs | Built out from the wall surface |
Waterproofing | Complex; needs reinforced corners | Simpler; relies on a drainage slope |
Maintenance | Corners can collect soap residue | Flat surface is easy to wipe down |
Looking toward 2026, the trend in high-end North Texas bathrooms is shifting toward full length recessed niches that span the entire width of a wall. This design provides a clean, linear look that mimics luxury spa environments while offering significantly more storage. Regardless of the style chosen, the success of the project depends on the technical precision of the tile installation and the integrity of the underlying moisture barrier.
Shower Pan vs Tile Floor: The Texas Slab Foundation Factor
Once the wall storage is settled, the most critical decision for a walk in shower remodel Fort Worth residents consider is what actually sits beneath their feet. In the Dallas-Fort Worth metroplex, this is not just a matter of style; it is a structural necessity dictated by our region’s expansive clay soil. As North Texas foundations shift and settle, the shower floor must be resilient enough to handle microscopic movements without compromising the waterproof seal.
Pre-formed shower pans, typically made of acrylic or solid surface materials, provide a monolithic barrier. Because these are manufactured as a single, non-porous piece, they eliminate the myriad of failure points inherent in a tiled floor. For rental property turns or high-traffic family bathrooms, a high-quality pan offers a dependable solution that resists the leaks often caused by minor foundation shifts. These units are designed to be level at the base and pre-pitched toward the drain, removing the human error associated with hand-sloping a mortar bed.
A custom tiled floor remains the gold standard for luxury primary suites and oddly shaped layouts. However, this path requires significant technical precision. The contractor must install a perfectly sloped mortar bed, often called a mud bed, to ensure every drop of water migrates toward the drain. Given the foundation movement common in areas like Aledo and Burleson, the quality of the tile installation is paramount. We use high-performance, flexible grouts and specialized thin-sets to mitigate the risk of hairline fractures that can occur when the ground beneath the slab breathes.
Feature | Pre-formed Shower Pan | Custom Tiled Floor |
|---|---|---|
Structural Movement | Resilient; one-piece construction | Rigid; prone to grout cracking |
Maintenance | Low; no grout to scrub or seal | Moderate; requires grout upkeep |
Design Flexibility | Limited to standard sizes | Infinite shapes and patterns |
Installation Speed | Fast; ready for walls in hours | Multi-day process for mud and cure |
Choosing between these two often comes down to a balance of risk management and aesthetic goals. While tile provides the high-end finish expected in a custom remodel, a solid surface pan provides an investor-level efficiency that prevents the $10,000 foundation-related leak down the road.
Waterproofing Systems: Why Your Choice of Membrane Matters
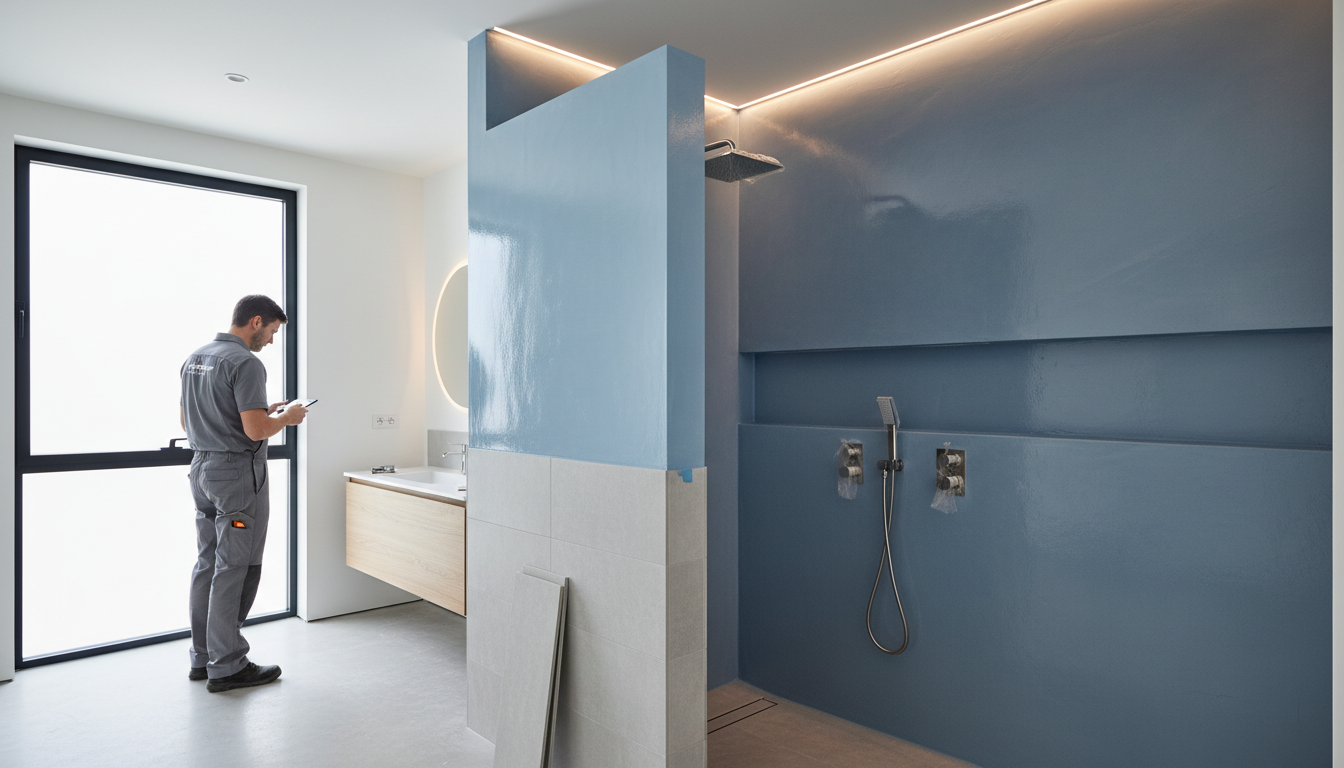
The choice between a custom tiled floor and a pre-formed pan leads directly into the most critical phase of construction: the waterproofing system. In a walk in shower remodel Fort Worth project, the waterproofing is the only thing standing between your daily routine and an expensive slab leak. Most failures occur not because the tile was poor, but because the moisture barrier behind it was insufficient for the home’s movement.
Contractors typically utilize two primary methods for waterproofing: liquid-applied membranes and bonded sheet membranes. Liquid products, such as RedGard, are rolled or brushed onto the substrate. While effective for smaller repairs, they rely heavily on the installer’s ability to achieve a consistent mill thickness across every square inch. A sheet membrane system, like Schluter-Kerdi, offers a factory-controlled thickness that ensures uniform protection. At Bridge & Build Renovations, we prefer these structured systems because they provide a predictable, integrated barrier that manages vapor and water more effectively over time.
System Type | Application Method | Primary Advantage | Risk Factor |
|---|---|---|---|
Liquid Membrane | Painted or rolled on | Highly flexible for complex shapes | Inconsistent thickness or application |
Sheet Membrane | Bonded with thin-set | Uniform thickness and vapor control | Higher material cost |
The final safeguard we insist upon for every bathroom remodel in Fort Worth is the flood test. This step involves plugging the drain and filling the shower base with water for a full 24 hours. Many DFW contractors skip this to shave a day off the timeline, but it is the only way to verify that the pan and curb are 100 percent watertight before a single tile is set. Technical precision during this phase ensures your investment remains structural rather than just cosmetic.
Common Walk In Shower Leaking Mistakes to Avoid
Even a meticulously waterproofed system fails if the fundamental mechanics of the shower build are ignored. In our experience managing any walk in shower remodel Fort Worth homeowners trust to our team, we frequently encounter failures caused by shortcuts taken during the structural phase. While showing up on time and answering the phone provides peace of mind during the project, it is the technical precision hidden behind the tile installation that prevents a $10,000 restoration bill three years down the road.
A frequent error is the failure to slope the pre-pan. If a contractor installs a rubber liner directly onto a flat slab or subfloor, water that permeates the grout will sit trapped on that liner indefinitely. Without a sloped mortar bed underneath the liner to direct moisture toward the drain’s weep holes, the shower floor becomes a stagnant reservoir for mold and bacteria. Furthermore, using green board (water-resistant drywall) as a backing material is a recipe for disaster. Even with a liquid membrane, green board lacks the structural integrity to support heavy tile if moisture ever reaches the paper backing. We insist on cement board or, preferably, integrated foam board systems that cannot rot.
Common Failure Point | Long-Term Consequence | Professional Solution |
|---|---|---|
Flat Pre-Pan | Standing water and "stinky shower" syndrome | Sloped mortar bed beneath the primary liner |
Green Board Walls | Adhesive failure and wall cavity rot | Waterproof foam board or cement board |
Improper Drain Flashing | Sub-slab leaks and foundation erosion | Mechanical clamping rings or bonded flanges |
Inadequate Curb Seals | Water wicking into the bathroom floor | Capillary breaks and reinforced transition membranes |
Curbless transitions require even greater vigilance. Without a recessed slab or a dedicated capillary break at the entry, water can easily wick into the surrounding drywall and baseboards. Precision at these transition points, combined with correct drain flashing, ensures that the water stays exactly where it belongs.
Layout and Resale: Should You Remove the Only Tub?
North Texas real estate markets, especially in growing areas like Keller and Aledo, still place a premium on the one tub rule. For a home to appeal to the widest range of buyers, maintaining at least one functional bathtub is generally advised. Families with small children view a tub as a non-negotiable utility. If a bathroom remodel in Fort Worth involves the only bathroom in the house, replacing a tub with a shower could negatively impact resale value.
However, the dynamic changes in the primary suite. The oversized garden tubs that defined DFW construction in the early 2000s are often viewed as wasted square footage. Modern homeowners almost exclusively prefer a sprawling, luxury walk in shower remodel Fort Worth over a rarely used tub. Removing a bulky tub allows for improved layout flow and a larger footprint for the shower itself. This trade-off typically increases the home's appeal to modern buyers who prioritize daily convenience over occasional soaking.
Consideration | Recommendation | Impact on Value |
|---|---|---|
Only Bathroom | Keep the tub or tub/shower combo | High (preserves buyer pool) |
Primary Suite | Convert tub to large walk-in shower | High (modern appeal) |
Guest Bathroom | Shower-only is acceptable | Neutral |
When finalizing your layout, prioritize functional flow. Position the shower head on the wall furthest from the glass door to minimize splashing and keep the bathroom floor dry. This technical adjustment is a hallmark of professional project management, ensuring the design is as practical as it is beautiful.
Achieving a beautiful and durable walk in shower involves balancing aesthetics with technical essentials like waterproofing and drainage. Whether you prefer the sleek look of a niche or the utility of a ledge, getting these details right ensures your investment stands the test of time. If you want expert help bringing your vision to life, we are here to support your goals. You can start planning your Fort Worth Bathroom Remodeling with Bridge & Build Renovations for a result that combines quality craftsmanship with your personal style.