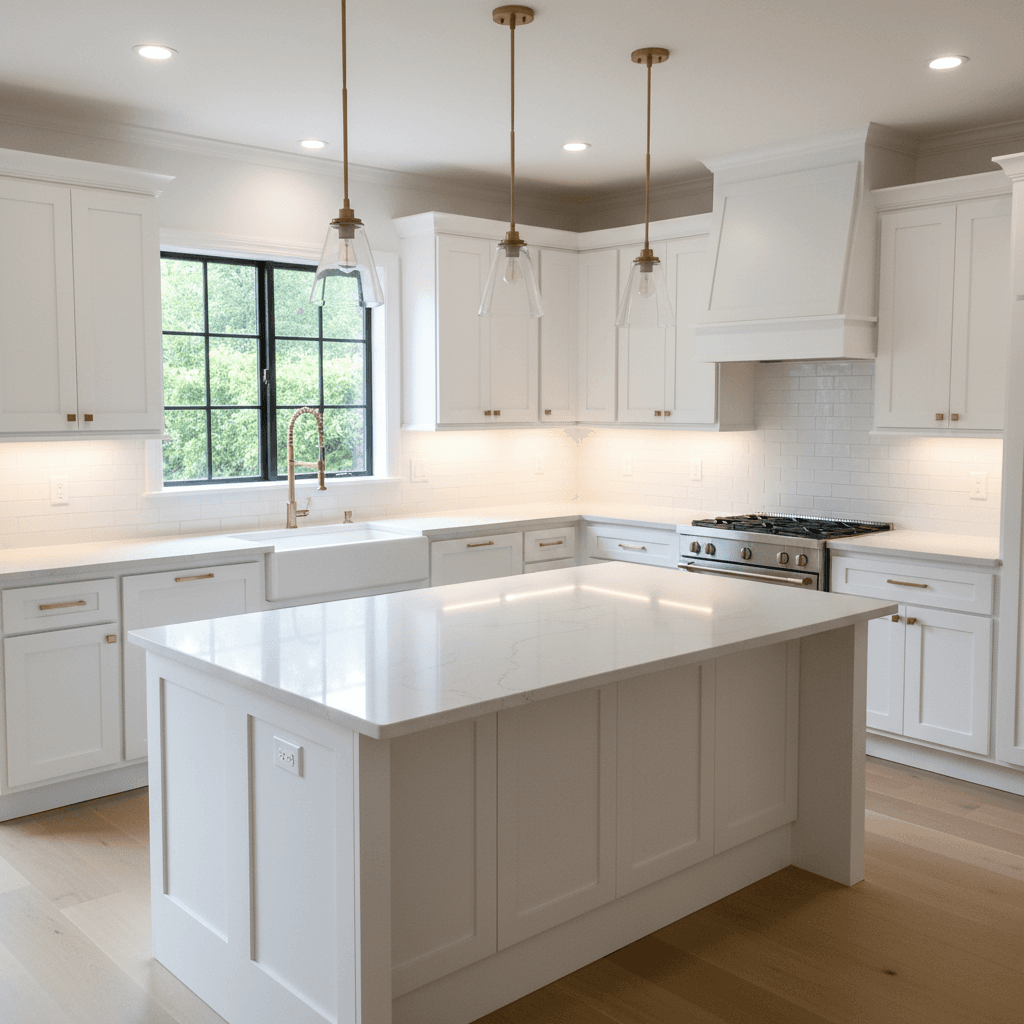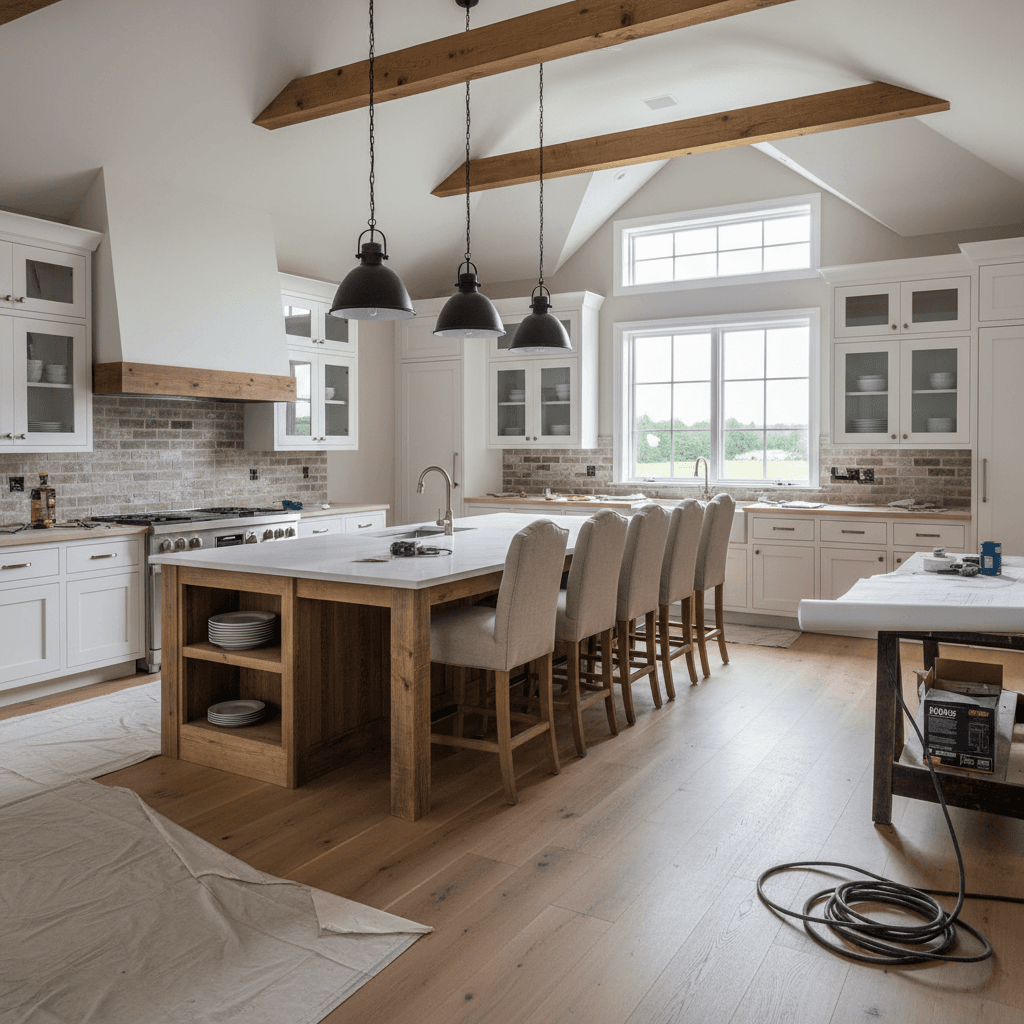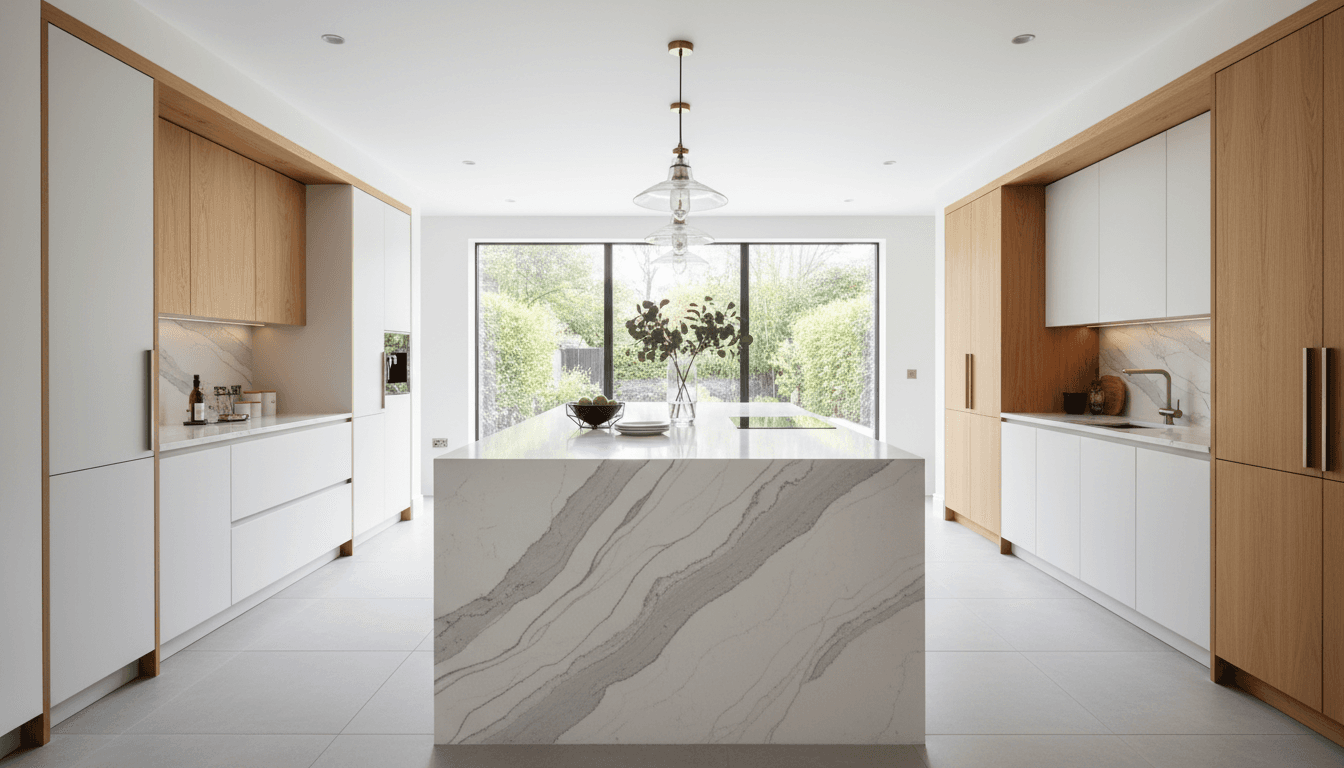
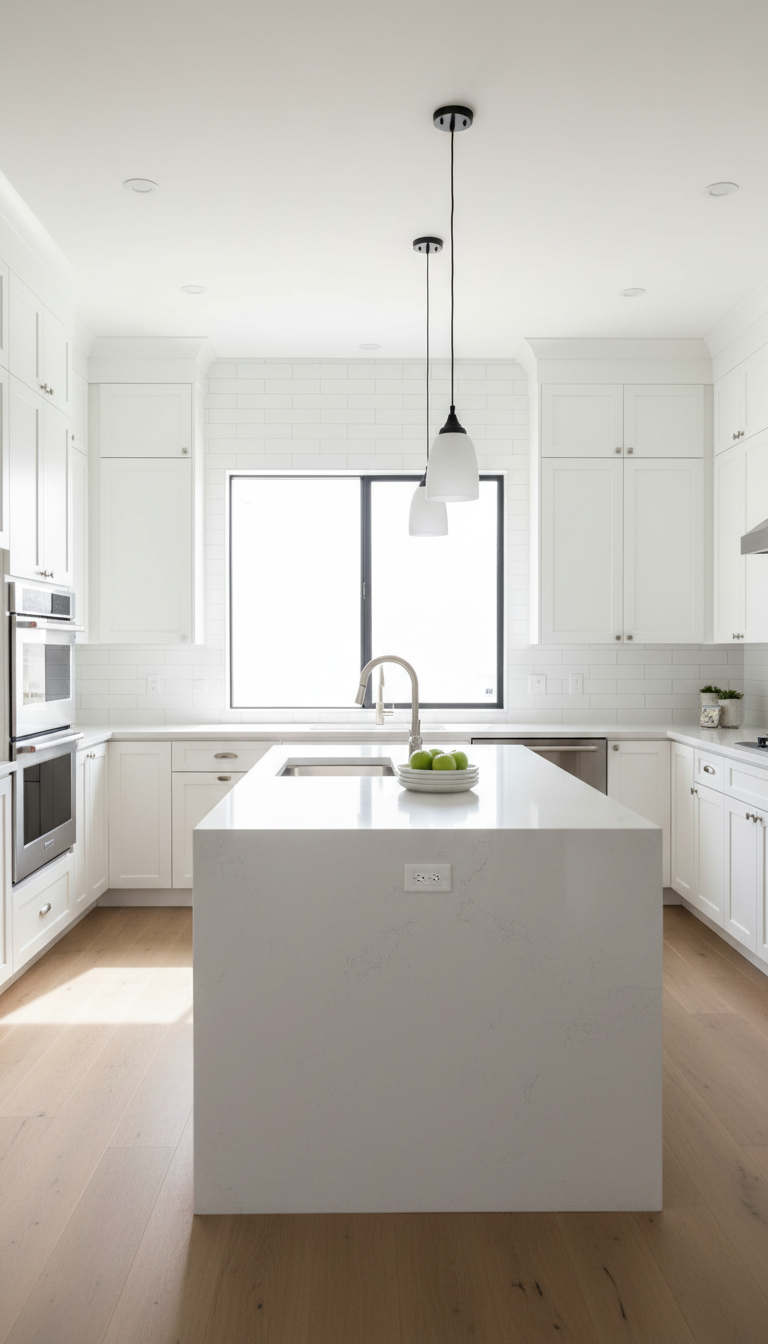
A small kitchen remodel Fort Worth typically costs between $20,000 and $25,000 for a cosmetic refresh, while full renovations often range from $25,000 to $50,000. Homeowners can maximize limited square footage by using strategic galley layouts, storage-focused cabinetry, and farmhouse-inspired finishes like apron-front sinks. These updates significantly improve functionality and property value through efficient space planning and modern material choices.
In Fort Worth, many homeowners face the daily frustration of a cramped kitchen that fails to keep up with a modern lifestyle. Whether you are navigating a historic Fairmount bungalow or a compact suburban tract home, a lack of counter space and poor workflow can make the heart of your home feel like a bottleneck. At Bridge and Build Renovations, we believe that a limited footprint should never dictate the quality of your daily experience. Achieving a high end feel in a small space requires a blend of structural precision and strategic design. This guide explores the real costs of Tarrant County renovations for 2026, compares the efficiency of galley and L-shape layouts, and provides actionable design hacks to expand your visual space. We will also examine the critical distinction between quick investor fixes and the enduring craftsmanship your primary residence deserves.
The Challenge of Small Kitchens in Fort Worth and Tarrant County
Fort Worth’s diverse architectural history presents a unique set of challenges for homeowners looking to modernize. While the craftsman bungalows in Fairmount and the historic estates in Mistletoe Heights offer unmatched character, their original floor plans often leave the kitchen isolated and cramped. Similarly, older suburban homes in Burleson and North Richland Hills frequently feature closed-off layouts that felt functional decades ago but now create bottlenecks for modern families. These spaces often lack the storage and flow necessary for contemporary cooking and entertaining.
Successfully executing a small kitchen remodel in Fort Worth requires more than just new cabinets; it demands a strategic approach to spatial planning and structural integrity. At Bridge & Build Renovations, we specialize in these interior transformations, balancing the aesthetic needs of a homeowner with the durability required for investor rehab projects. We understand that in a tight footprint, every inch must be intentional. Our team frequently combines these updates with a bathroom remodel in Fort Worth to create cohesive, modern living environments. When handling kitchen remodeling in Fort Worth, our process focuses on maximizing utility without sacrificing the home’s original soul. Our experience with local Tarrant County building codes and structural wall removals allows us to turn constrained spaces into efficient, high-performing hubs built for 21st-century living.
Real Costs for a Small Kitchen Remodel in Fort Worth for 2026
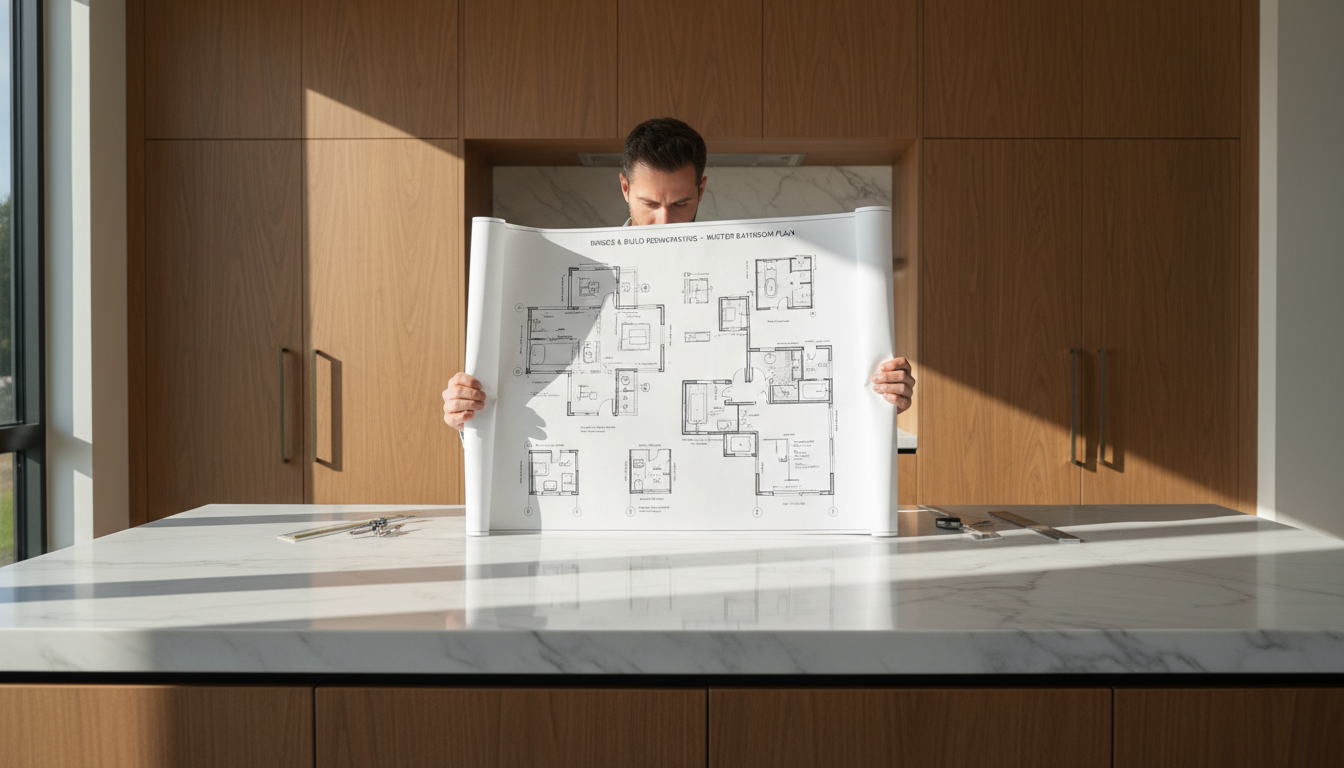
Understanding the physical limitations of Tarrant County homes is the first step; the second is grounding those plans in the financial reality of the DFW market. As we move into 2026, labor and material costs for a small kitchen remodel Fort Worth continue to reflect high demand for skilled trades and quality materials across North Texas. While every project is unique, most renovations fall into three distinct investment tiers.
Tier | Investment Range | Typical Scope of Work |
|---|---|---|
Cosmetic Refresh | $15,000 – $30,000 | Surface updates, cabinet refinishing, and new hardware. |
Mid-Range Remodel | $30,000 – $60,000 | New semi-custom cabinetry, quartz countertops, and lighting. |
High-End Transformation | $60,000 – $100,000+ | Structural changes, custom cabinetry, and premium appliances. |
In a Cosmetic Refresh, the goal is maximum visual impact without moving utilities. Cabinet refinishing typically ranges from $5,000 to $8,000, providing a fresh look for a fraction of the cost of replacement. Labor for backsplash installation often sits between $2,000 and $4,000 depending on the complexity of the tile pattern. This tier is ideal for homeowners preparing a property for sale or landlords executing investor rehab projects that need to look modern on a strict budget.
For a Mid-Range Remodel, the focus shifts to durability and material quality. This is where we see the majority of kitchen remodeling in Fort Worth projects land. Quartz countertops are the standard here, generally costing between $75 and $125 per square foot installed. This tier often includes new flooring at $5 to $15 per square foot and updated under-cabinet lighting to improve functionality.
High-End Transformations often exceed $60,000 because they involve more than just aesthetics. In older Tarrant County neighborhoods, this level of investment usually covers full gut-renovations, significant electrical panel upgrades, and the removal of walls to create an open concept. These projects require professional project management to navigate the complexities of structural engineering and updated building codes. Regardless of the tier, we recommend a 10 to 15 percent contingency fund to cover unforeseen issues behind the walls, a common occurrence in historic Fort Worth properties.
Choosing the Best Layout: Galley vs L-Shape vs Open Concept
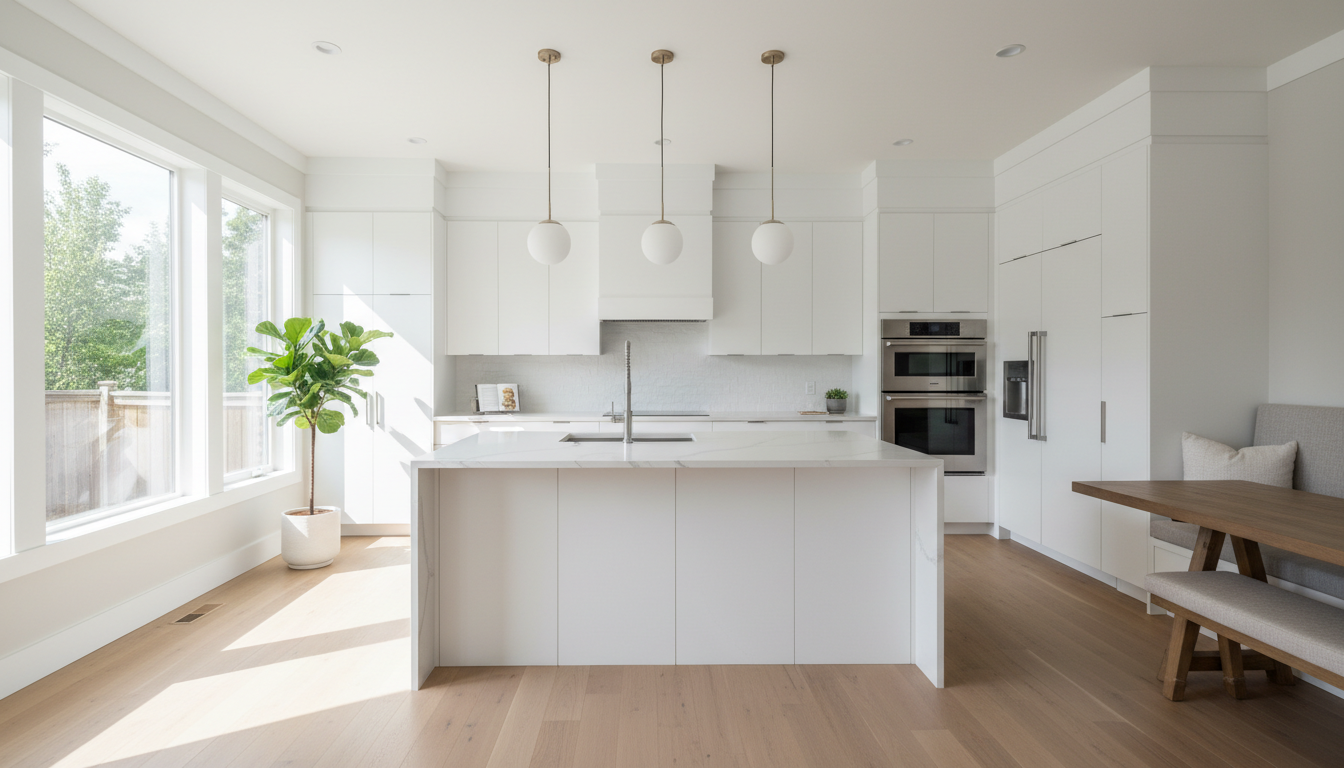
Selecting the right footprint for a small kitchen remodel Fort Worth depends heavily on how the rest of the home functions. In many older Fort Worth rentals and bungalows, the galley layout is the standard for a reason. By placing two parallel runs of cabinetry and appliances opposite each other, you create a highly efficient work triangle. This layout minimizes steps between the sink, stove, and refrigerator; however, it can feel like a hallway if two people are trying to cook at once. We often recommend this for investor rehab projects where space is at a premium and the goal is maximum utility per square foot.
The L-shape layout offers a more social alternative by utilizing two adjacent walls and opening up the remaining floor space. This is particularly effective in small suburban homes in North Richland Hills where the kitchen needs to accommodate a small bistro table or a slim, mobile island. By moving the traffic flow to one side, the kitchen feels less like a thoroughfare and more like a dedicated room.
Layout Type | Best For | Key Advantage |
|---|---|---|
Galley | Narrow spaces | Maximum efficiency; lower cost |
L-Shape | Corner footprints | Better traffic flow; corner storage |
Open Concept | Entertaining | Increased light and perceived space |
Transitioning to an open concept involves more than just swinging a sledgehammer. Opening a kitchen to the living area usually requires the removal of a load-bearing wall, a common hurdle in Tarrant County homes. This process necessitates specialized knowledge of local framing styles and often requires the installation of a recessed LVL (Laminated Veneer Lumber) beam to carry the weight of the roof or second floor. While the closed kitchen is seeing a niche resurgence for its ability to hide dishes and contain cooking smells, it rarely makes sense in a small footprint. In a tight space, walls act as barriers to natural light, making the room feel smaller than its actual square footage. When we handle kitchen remodeling in Fort Worth, we prioritize flow and sightlines to ensure the transformation feels expansive and functions seamlessly with the rest of the interior.
Design Hacks to Get a Big Feel from a Small Footprint
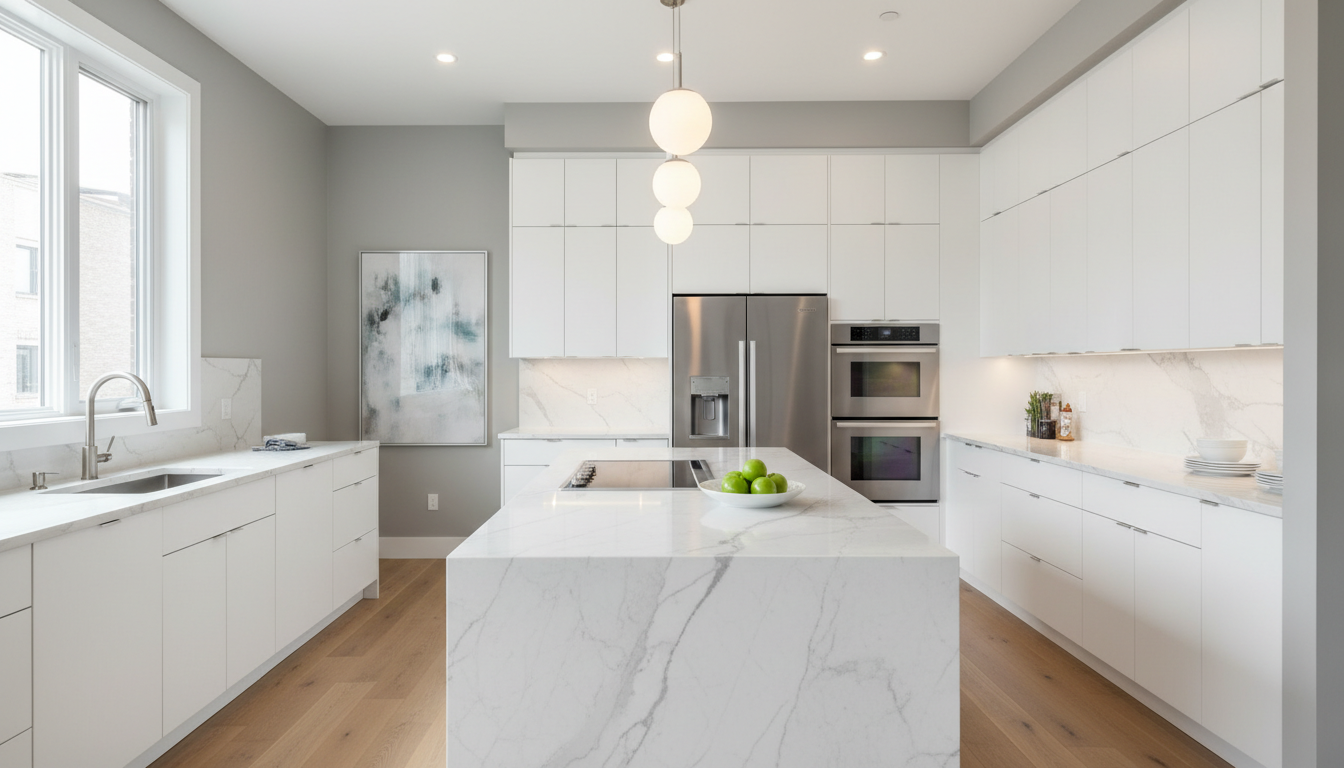
Spatial perception in a kitchen is as much about what the eye sees as what the tape measure reads. For a small kitchen remodel Fort Worth, we prioritize verticality to maximize every available inch. Standard 30 inch or 36 inch cabinets often leave a gap at the top that collects dust and creates a visual break. Instead, we install cabinetry that extends all the way to the ceiling. This provides storage for seasonal items while forcing the eye upward, making the ceiling feel higher. In many historic Fairmount bungalows, adding crown molding to these full-height cabinets bridges the gap between original charm and modern utility.
Material selection plays a critical role in bouncing light throughout a cramped space. We often suggest light-reflective materials like polished quartz or white shaker-style cabinets, which are staples of the modern farmhouse look popular in Tarrant County. In contemporary DFW designs, high-gloss finishes or slab doors help maintain a clean, uncluttered look. To complement this, slim, counter-depth appliances are essential. A standard refrigerator can stick out six inches past the cabinetry, disrupting the flow of a narrow galley. A counter-depth unit sits flush, creating the seamless lines necessary for professional kitchen remodeling in Fort Worth.
Functional hacks like workstation sinks and integrated lighting provide the final layers of sophistication. A single-bowl workstation sink includes built-in ledges for cutting boards and drying racks, effectively turning the sink area into extra counter space. For lighting, we move beyond the basic overhead fixture. Integrated under-cabinet LEDs eliminate shadows on the primary workspace, while toe-kick lighting adds a soft glow at the floor level. This gives the cabinetry a floating effect, which adds a sense of depth and airiness to the room. These details, combined with durable materials, ensure that even the most compact investor rehab projects or custom bathroom remodel in Fort Worth updates feel expansive and intentionally designed.
The Investor Approach vs Homeowner Craftsmanship
Bridging the gap between investment-grade efficiency and residential craftsmanship is central to our philosophy. Real estate investors executing investor rehab projects typically prioritize speed, durability, and a clear return on investment. For these clients, the focus rests on high-traffic materials like luxury vinyl plank and standardized quartz that can withstand years of rental turns without showing wear. Conversely, a homeowner pursuing kitchen remodeling in Fort Worth often prioritizes the tactile details, such as intricate finish carpentry, custom cabinetry profiles, and high-end hardware.
Our team applies an investor mindset to every residential project, regardless of the end goal. This means we treat a boutique bathroom remodel in Fort Worth with the same logistical rigor as a fast-paced rental renovation. Homeowners benefit from the structured timelines and daily communication typically reserved for professional property managers. By removing the guesswork and maintaining a strict schedule, we ensure that a small kitchen remodel Fort Worth finishes on time without sacrificing the quality of the mitered corners or the precision of the tile layout. This hybrid approach ensures that every dollar spent contributes to both the home’s immediate livability and its long-term market value.
Common Small Kitchen Remodel Questions in DFW
Navigating a renovation involves balancing financial goals with realistic timelines. We frequently receive specific questions from Tarrant County residents looking to optimize their property value while ensuring a functional living space.
How much should I spend based on my home’s value? The often cited 30 percent rule suggests a kitchen budget should equal roughly 30 percent of the home’s total value. However, for a small kitchen remodel Fort Worth, we typically recommend a more conservative 10 to 15 percent range to ensure the best return on investment. Over-improving a small footprint can lead to diminishing returns, especially in neighborhoods like Burleson or North Richland Hills where buyers expect high quality but have specific price ceilings.
Is 10,000 dollars enough for a kitchen remodel? In the current DFW market, 10,000 dollars covers a targeted cosmetic refresh. This amount typically pays for professional cabinet painting, new hardware, and a mid-range faucet installation. It does not cover new quartz countertops, flooring, or professional kitchen remodeling in Fort Worth that involves structural demolition. A comprehensive update usually starts at the 15,000 to 20,000 dollar mark for basic material and labor costs.
How long does a small kitchen renovation take? Construction typically lasts between 6 and 10 weeks. This timeline accounts for professional project management, including the sequencing of plumbing, electrical, and finish carpentry. While investor rehab projects might move faster due to standardized materials, a custom homeowner project requires time for precise tile installation and cabinet fitting. If the scope includes a concurrent bathroom remodel in Fort Worth, expect the schedule to extend slightly to accommodate trade coordination and permit inspections.
Making the most of a small footprint requires a blend of smart layout choices and strategic design elements. While DIY hacks offer a great start, achieving a truly high-end finish often involves professional insight. If you want expert help tailoring these concepts to your specific home, our team can guide you through the process. Explore our options for Kitchen Remodeling to see how we bring functional beauty to life. We are here to help you build a space that feels both open and inviting.