Choosing between a kitchen island vs peninsula Fort Worth depends primarily on your room dimensions and budget; islands typically require more open floor space and cost between $3,000 and $10,000. While islands offer 360-degree access for multi-use family spaces, peninsulas provide a space-saving alternative that connects to existing cabinetry and walls. Current 2026 trends emphasize integrated smart technology and updated electrical outlet placement to meet new safety standards for both layout options.
Deciding between a kitchen island and a peninsula is often the most stressful part of a Fort Worth remodel. Many homeowners feel trapped by narrow galley layouts or awkward footprints that stifle the flow of their daily lives. Choosing the wrong configuration can lead to a kitchen that feels cramped rather than functional; impacting both your daily comfort and your long term home equity. In this guide, we provide an expert breakdown of the space requirements and construction costs associated with each option. You will discover how current 2026 design trends are shaping North Texas homes while addressing local structural considerations like slab foundations and historic floor plans. By the end, you will have the practical knowledge needed to select the layout that perfectly balances sophistication and utility for your renovation.
The Great DFW Kitchen Debate: Choosing Between an Island and a Peninsula
In Fort Worth, the kitchen acts as the command center for the home. A narrow kitchen in a historic Fairmount bungalow requires a significantly different approach than a sprawling open concept in a new Keller build. The modern homeowner often assumes a freestanding island is the only way to achieve a high end look, but professional kitchen remodeling in Fort Worth often reveals that a peninsula is the more functional choice for specific footprints.
Deciding on a kitchen island vs peninsula Fort Worth involves more than just aesthetics; it is a structural and flow based decision that impacts your daily routine. At Bridge & Build Renovations, we have spent years acting as a general contractor in the DFW metroplex, helping clients navigate these trade offs. We understand that a homeowner in Southlake might prioritize a massive quartz seating area for entertaining, while an owner managing investor rehab projects in Benbrook needs to maximize square footage without the high cost of trenching a slab for new plumbing.
Our team combines the efficiency required for fast rental turns with the precise craftsmanship expected in a full scale custom remodel. We have seen how island at all costs thinking can create bottlenecks in tight kitchens, just as we have seen how a well designed island can transform a dated room into a social hub. This guide breaks down the technical and financial realities of both layouts so you can make an informed choice for your DFW property.
Island vs Peninsula: Defining the Difference for Your Remodel
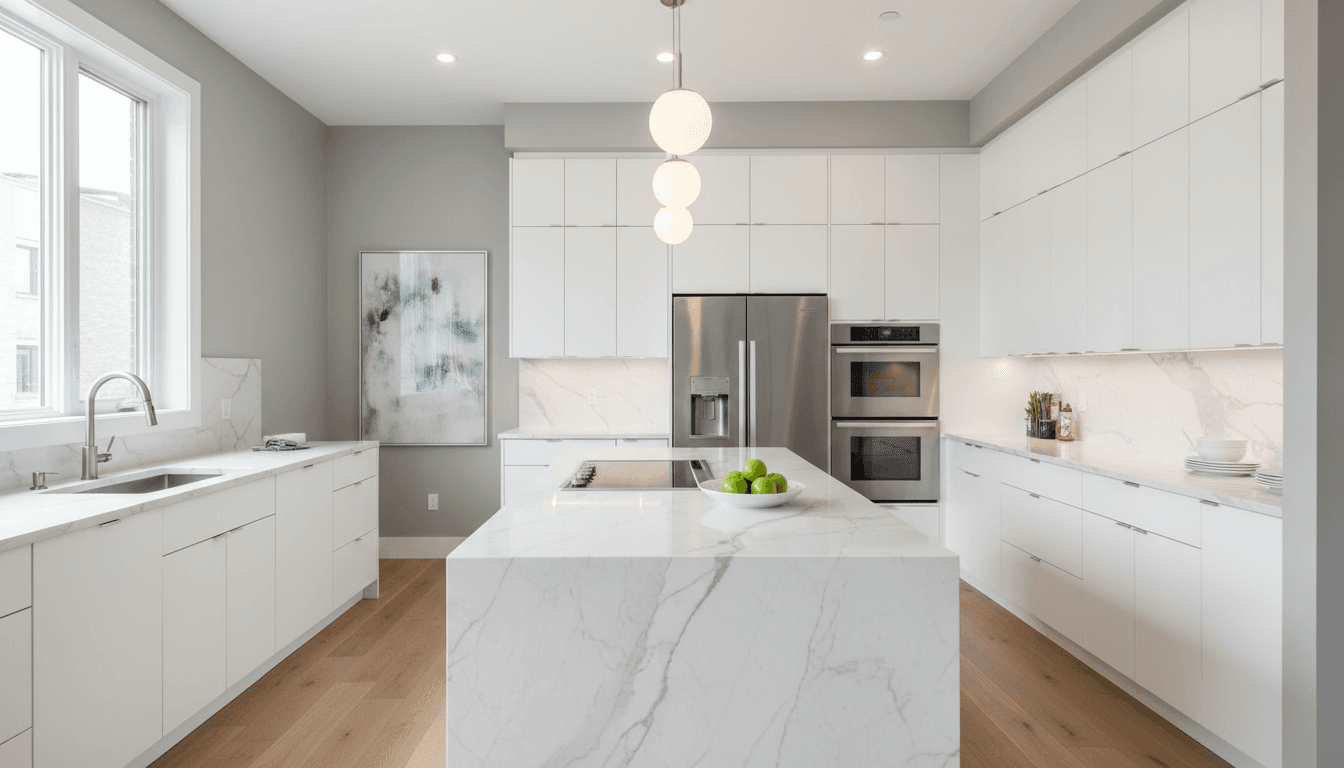
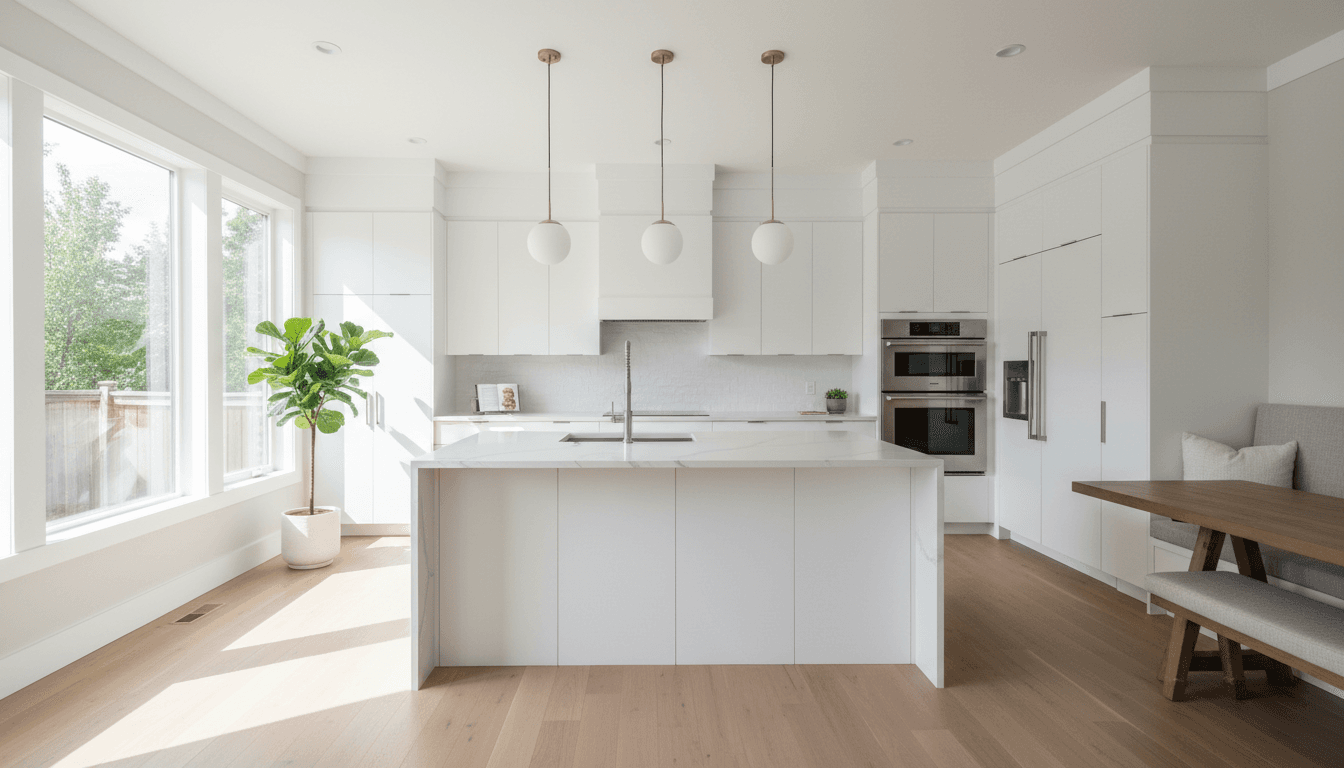
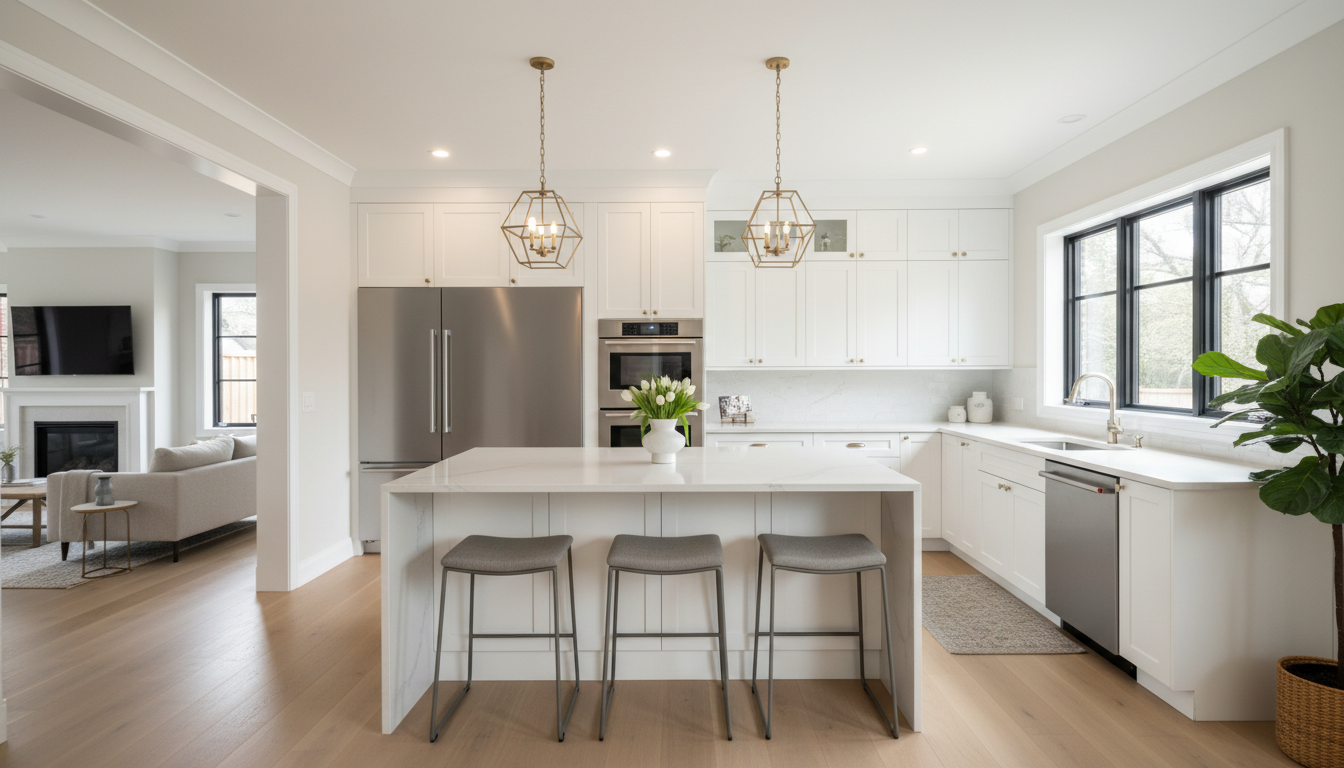
Defining these two layouts starts with structural placement. A kitchen island is a standalone workstation, completely detached from the main perimeter cabinetry. It offers a 360 degree walk around experience that has become a modern status symbol for open concept homes. In contrast, a peninsula is an extension attached to a wall or existing cabinets, typically creating an L or U shaped configuration.
While islands grab the headlines, peninsulas are often the unsung heroes of traffic flow in smaller DFW floor plans. Instead of requiring paths on all four sides, the peninsula serves as an efficient boundary. It defines the kitchen space and separates it from the living area without requiring the massive square footage needed for perimeter walkways. For an effective kitchen remodeling in Fort Worth project, the choice usually comes down to spatial geometry. If your kitchen width is under 12 feet, a peninsula provides the necessary counter space without creating the tight bottlenecks that a poorly placed island would. Understanding the kitchen island vs peninsula Fort Worth dynamic ensures your layout supports, rather than hinders, your daily cooking routine.
Space Requirements: How Much Room Do You Actually Need?

Successful kitchen remodeling in Fort Worth relies on precise math rather than aesthetic desire. The most common mistake homeowners make is forcing a freestanding unit into a room that lacks the necessary clearance zones. To maintain a functional workflow, you must prioritize walkways. A minimum of 36 inches is required for a single person to pass, but the industry sweet spot for two active cooks is between 42 and 48 inches. If you drop below these numbers, you create a one person kitchen where opening a dishwasher or oven door effectively shuts down the room.
Seating adds another layer of complexity to the kitchen island vs peninsula Fort Worth debate. When calculating how much leg space for kitchen island seating you need, plan for a 9 to 13 inch overhang depending on the counter height. Standard 36 inch high counters usually require a 12 inch overhang for adult comfort. Furthermore, the clearance behind those stools is critical. You need at least 44 to 48 inches of space from the edge of the counter to the nearest wall or piece of furniture to allow people to walk by while someone is seated.
As a general contractor in the DFW metroplex, we often warn against the island at all costs mentality. In a kitchen narrower than 12 feet, an island often creates permanent bottlenecks that frustrate daily use. In these instances, a peninsula provides the extra prep space and seating you want while keeping traffic moving along a single, clear path. Forcing an island into a tight footprint is one of the most frequent regrets we see in poorly planned investor rehab projects that prioritize photos over functionality.
Kitchen Island Addition Cost Fort Worth: What to Expect in 2026

In Fort Worth, the cost of adding an island varies significantly based on whether you are simply anchoring cabinets to the floor or modifying the home's physical infrastructure. For a basic prep island without utilities, project costs typically start around $3,000. However, once you introduce custom cabinetry, premium quartz, and integrated appliances, the investment often reaches $10,000 or more.
Island Component | Estimated Cost (2026) |
|---|---|
Basic Cabinetry & Countertop | $3,000 – $5,000 |
Custom Unit with High-End Quartz | $7,000 – $12,000+ |
Waterfall Edge Fabrication | $40 – $80 per linear foot |
Slab Trenching (Plumbing/Electric) | $2,500 – $5,000 additional |
The primary budget driver in the kitchen island vs peninsula Fort Worth debate is the concrete slab. Most homes in Aledo, Keller, or Southlake are built on slabs. Adding a wet island with a sink requires cutting and trenching that concrete to run drain and supply lines. This process adds substantial labor costs and time to kitchen remodeling in Fort Worth. If you are looking for a high end aesthetic, waterfall edges remain a top request for 2026. These mitered joints, where the stone continues vertically to the floor, generally cost between $40 and $80 per linear foot for fabrication alone, plus the cost of the extra material.
For investor rehab projects, a peninsula is often the more efficient choice because it utilizes existing wall plumbing and electrical runs. As a general contractor in the DFW metroplex, we advise clients to prioritize their budget based on their long term goals. A freestanding island offers high resale value, but the cost of trenching a slab must be balanced against the functional gain of moving the sink away from the perimeter wall.
The 2026 Trend Report: Is the Kitchen Island Outdated?
The question of what people are replacing their kitchen islands with often misses the mark. The island is not dying; it is simply evolving. In current kitchen remodeling in Fort Worth projects, we are seeing the definitive end of the tiered, bar-height counter. These staggered heights once hid dirty dishes, but they ultimately fragmented the workspace and made the room feel smaller. The 2026 standard is the single-level, expansive slab. This shift creates a cleaner sightline and provides a more versatile surface for both prep work and social gatherings.
Technical shifts are also driving design. The 2026 National Electrical Code (NEC) has fundamentally changed how a general contractor in the DFW metroplex must handle power. The old requirement for outlets on the side of the island, which often created snagging hazards for appliance cords, is being replaced by more sophisticated solutions. We now focus on pop-up outlets integrated into the countertop or hidden power strips tucked under the counter overhang. These updates prioritize safety by preventing children from pulling on dangling cords while keeping the cabinet ends sleek and uninterrupted.
For those seeking something different, the trend is moving toward "table-style" islands. These units feature open legs and integrated dining furniture, blending the utility of a kitchen island vs peninsula Fort Worth with the comfort of a breakfast nook. This approach feels less like a heavy block of cabinetry and more like a custom piece of furniture designed for modern DFW living.
Fort Worth Specific Considerations: Foundation Slabs and Historic Layouts
North Texas geography dictates construction limits as much as the floor plan does. Fort Worth sits on clay heavy Blackland Prairie soil, which is notorious for dramatic expansion and contraction. When performing kitchen remodeling in Fort Worth, foundation stability is the first variable we assess. If your goal is a central wet island with a sink or dishwasher, we must trench the concrete slab to run utilities. In neighborhoods like Mistletoe Heights or Ryan Place, where older slabs may have already shifted over decades, cutting into the foundation requires surgical precision to avoid compromising structural integrity.
The architectural history of the DFW area also influences the kitchen island vs peninsula Fort Worth decision. In the narrow, enclosed kitchens common in Fairmount bungalows, forcing a freestanding island often results in a cramped, unusable room. In these historic footprints, a peninsula provides the necessary prep space and seating without blocking essential paths. Conversely, the sprawling, open concept floor plans found in Aledo or Southlake are built for large scale islands. These modern homes typically have the 40 plus inches of clearance required to keep the kitchen from feeling like a bottleneck. A general contractor in the DFW metroplex must account for these local quirks, including the two to four week permit lead times common for structural modifications in Tarrant County, before the first piece of cabinetry is ever ordered.
The Investor Perspective: Island vs Peninsula for Rental Property Turns
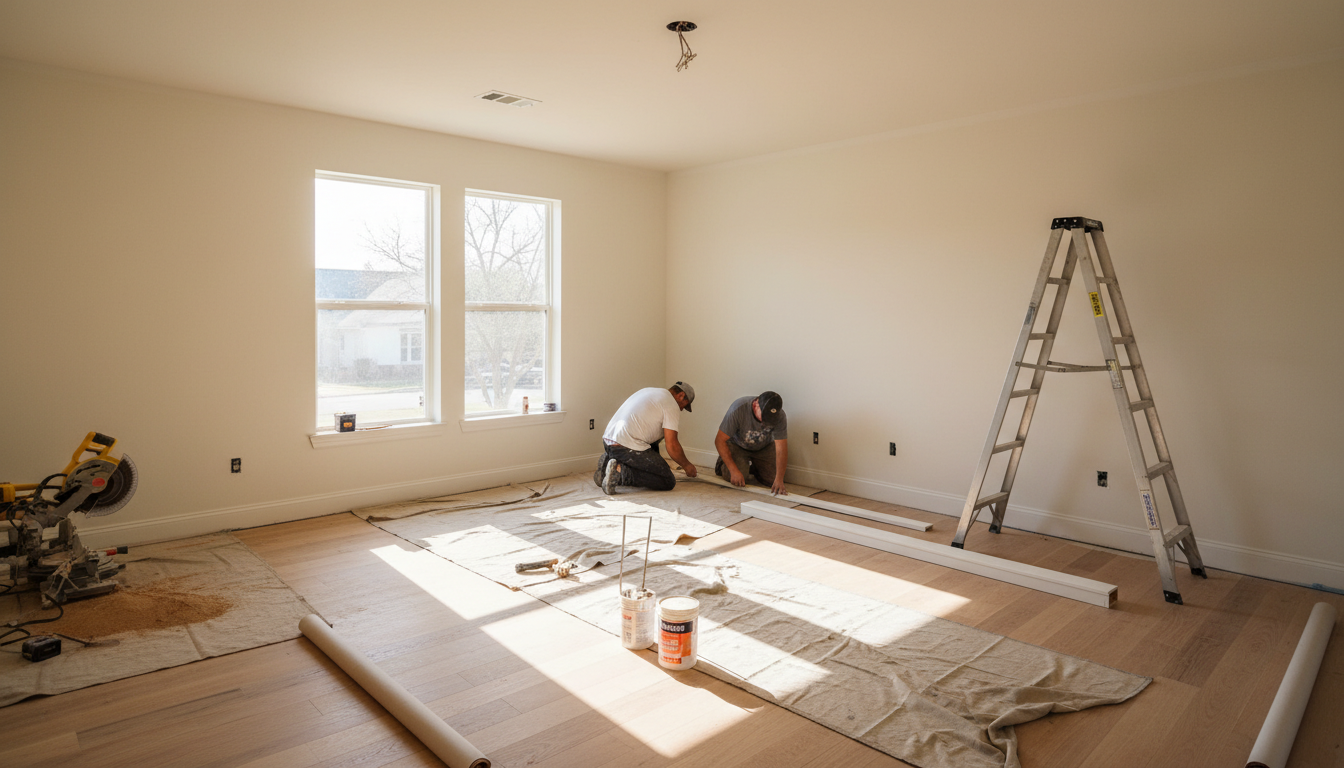
Real estate investors in Tarrant County measure success by the speed of the turn and the durability of the finish. For a standard rental property refresh in Benbrook or Arlington, a peninsula typically offers a superior return on investment. It leverages existing wall-bound plumbing and electrical runs, eliminating the potential two week permit lag and high labor costs associated with trenching a slab. This efficiency keeps investor rehab projects on track for a quick listing and immediate cash flow.
However, the strategy shifts for a high end fix and flip in neighborhoods like Tanglewood or Southlake. In these markets, a kitchen island with integrated seating is often a non-negotiable requirement for modern buyers. Missing this feature can significantly lower the appraisal value and increase days on market. When executing these kitchen remodeling in Fort Worth projects, we recommend prioritizing durable, tenant proof materials. Luxury Vinyl Plank (LVP) flooring provides the necessary water resistance around the base of an island, while quartz countertops offer the scratch and stain resistance that natural stone lacks. As a general contractor in the DFW metroplex, we focus on layouts that maximize square footage without over-capitalizing on features that do not match the specific neighborhood's price ceiling. Navigating the kitchen island vs peninsula Fort Worth debate for an investment property requires balancing these upfront costs against the long term exit strategy.
Final Verdict: Which Layout Wins for Your Fort Worth Home?
The choice between a kitchen island vs peninsula Fort Worth boils down to a precise decision matrix based on your home’s footprint. Homeowners with less than 12 feet of kitchen width should generally opt for a peninsula. This layout avoids the common bottleneck issues found in older Fairmount or Mistletoe Heights homes while providing the prep space and seating needed for modern living. If the floor plan supports a minimum of 40 to 48 inches of clearance on all sides, the freestanding island remains the premier choice for social interaction and high end aesthetics.
When planning your investor rehab projects or personal updates, consider the structural implications of North Texas clay soil. Trenching a slab for a wet island adds cost and complexity that a peninsula avoids. As a general contractor in the DFW metroplex, Bridge & Build Renovations manages these technical hurdles through structured timelines and daily communication. We ensure that choosing between an island or a peninsula results in a functional, durable space rather than a construction nightmare. Our process is designed to eliminate the uncertainty often associated with kitchen remodeling in Fort Worth, delivering a finished product built for modern living.
Choosing between a kitchen island and a peninsula comes down to your home's layout and how you plan to use the space. While islands offer a central hub for larger rooms, peninsulas provide extra utility without needing significant square footage. If you want expert help making the right choice for your lifestyle, we are here to guide you. Our team specializes in Kitchen Remodeling and can ensure your project balances aesthetics with everyday functionality.