Effective lighting design Fort Worth remodel projects rely on a balanced, layered plan that integrates ambient, task, and accent sources to eliminate harsh shadows. Expert contractors recommend using dimmers and specific fixture spacing to create a functional yet inviting atmosphere throughout the home. By combining custom LED solutions with professional installation, residents can achieve a high-end finish that improves both visibility and interior style.
Many homeowners invest thousands into premium quartz and custom cabinetry only to realize their new space feels flat, shadowy, or cold once the sun sets. Even the most expensive materials lose their impact when poorly illuminated, as a lack of intentional design can make a luxury renovation feel surprisingly uninviting. In the Fort Worth market, lighting is the critical element that distinguishes a basic update from a professional remodel. It is the secret to highlighting architectural details while ensuring every room remains functional. This guide explores the strategic application of layered lighting; we cover everything from essential task lighting in modern kitchens to the calming ambiance of a spa-like bathroom. You will learn about the 3000K sweet spot for color temperature, specific placement rules for recessed fixtures, and a transparent look at the costs required to execute a high-end electrical plan in North Texas.
Why Lighting is the Secret to an Expensive Looking Fort Worth Remodel
Most homeowners focus on high-ticket items like Taj Mahal quartzite or custom shaker cabinets when planning a kitchen renovation in Dallas. Lighting, however, remains the invisible finish that determines how those materials actually look. A bathroom remodel in Fort Worth can feature the finest marble, but poor illumination makes high-end finishes look cheap. Expert lighting design for a Fort Worth remodel is about more than selecting a stylish chandelier; it is about controlling shadows and emphasizing texture to justify the investment.
In a modern interior transformation in Southlake, proper lighting highlights clean architectural lines. For a rental property turn in Burleson, strategic placement increases the perceived value for potential tenants by creating a bright, welcoming atmosphere. Bridge & Build Renovations distinguishes itself by managing the complex electrical logistics and load requirements alongside the aesthetic design. You receive a fully functional system integrated into your full-home update, not just a collection of pretty fixtures. Our team coordinates the plumbing and electrical updates to ensure every recessed can and under-cabinet strip is placed with mathematical precision, maximizing the impact of your renovation.
The Three Essential Layers of Lighting Design
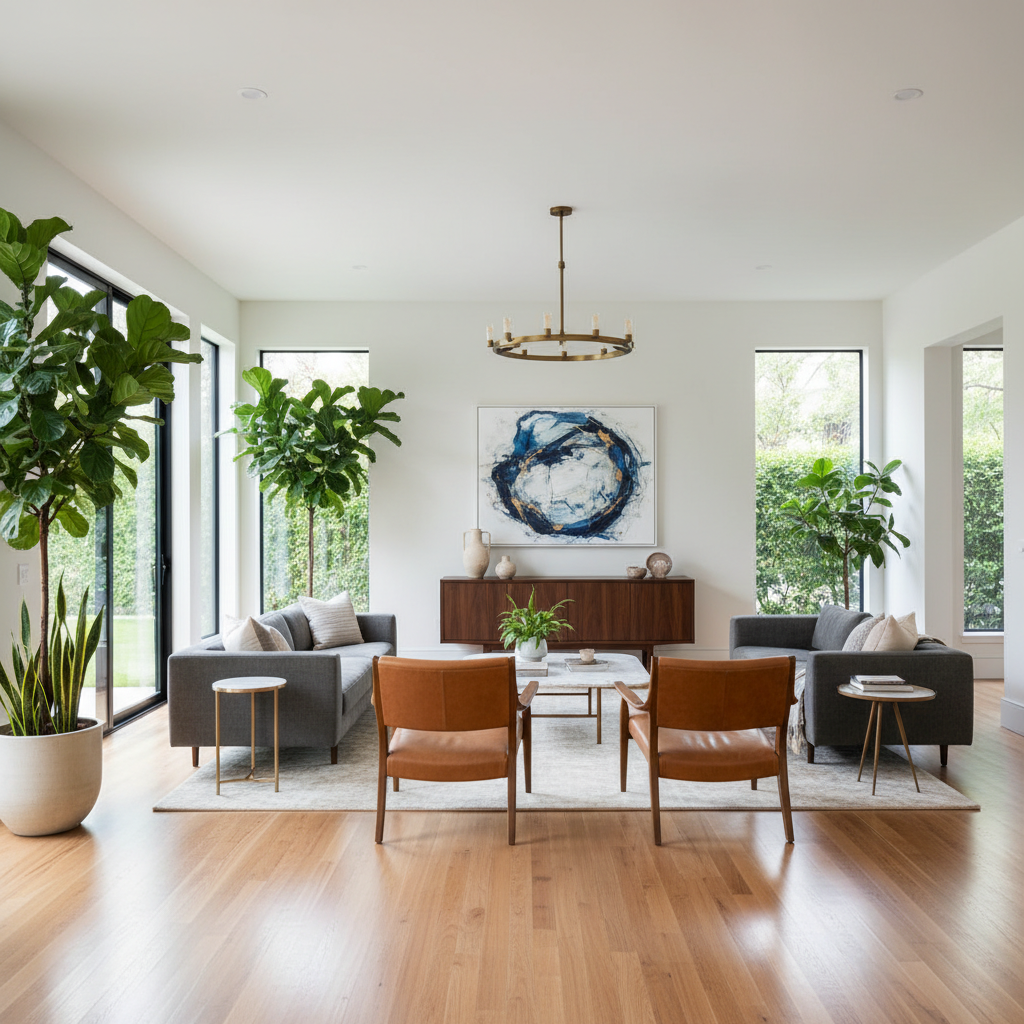
Professional lighting design for a Fort Worth remodel relies on the Rule of Three. This structured approach moves away from the common mistake of relying on a single overhead fixture, often referred to as the landlord special. A single light source creates harsh shadows and dark corners, making even an expensive full-home update feel cramped. Instead, a professional plan layers ambient, task, and accent lighting to provide depth and functionality.
Ambient lighting serves as the foundation. In modern DFW homes, this usually consists of recessed LED cans that provide a consistent wash of light across the room. It mimics natural daylight and ensures you are not navigating in the dark. Task lighting is the workhorse of the design. This includes under-cabinet strips in a kitchen renovation in Dallas to illuminate prep surfaces or high-output vanity fixtures in a bathroom remodel in Fort Worth to eliminate shadows while grooming. Without dedicated task lighting, you are often working in your own shadow.
Accent lighting provides the final layer of drama and sophistication. This is where we highlight architectural details or personal style through wall sconces, art lights, or LED toe-kicks in the kitchen. These fixtures add a sense of luxury that separates a basic renovation from a custom transformation.
Lighting Layer | Primary Function | Common Fixture Types |
|---|---|---|
Ambient | General illumination and safety | Recessed cans, flush mounts, large chandeliers |
Task | Focused light for specific activities | Under-cabinet LEDs, vanity lights, pendant lights |
Accent | Visual interest and depth | Sconces, art lights, toe-kick strips, cove lighting |
At Bridge & Build Renovations, we integrate these three layers into the project management process from day one. We ensure that your electrical panel can handle the additional circuits and that switches are logically placed for intuitive control. This level of planning prevents the cluttered, DIY look of mismatched fixtures and ensures your home is as functional as it is beautiful.
Recessed Lighting Rules for Modern Kitchens and Living Areas
While layering sets the mood, technical placement ensures the lighting actually works for your daily routine. A standard rule for general ambient light involves spacing fixtures at half the ceiling height. In a living area with a standard 8 foot ceiling, recessed cans should be placed approximately 4 feet apart. This prevents dark spots and ensures an even wash of light across the room, which is a hallmark of a professional lighting design Fort Worth remodel.
In a kitchen renovation in Dallas, placement becomes even more critical to avoid working in a shadow. Recessed cans should be positioned 24 to 26 inches from the wall. This measurement centers the light directly over the countertop work surface rather than behind the person cooking. For highlighting art or architectural focal points, we apply the 5 foot 7 inch rule. This refers to the standard eye level where the center of the light beam should strike the wall to create the best visual impact for your gallery pieces or textured accents.
The logistical execution of these rules depends on the scope of your full-home update. During full-scale remodels where ceilings are open, we use new construction cans secured directly to the joists for maximum stability. For targeted updates where drywall remains intact, we utilize remodel boxes that clip directly into the ceiling material. Our team manages these technical distinctions to ensure every fixture is perfectly aligned and flush, providing the clean, modern aesthetic expected in high-end DFW interiors.
Kitchen Lighting Design: Pendants, Under Cabinet, and Islands
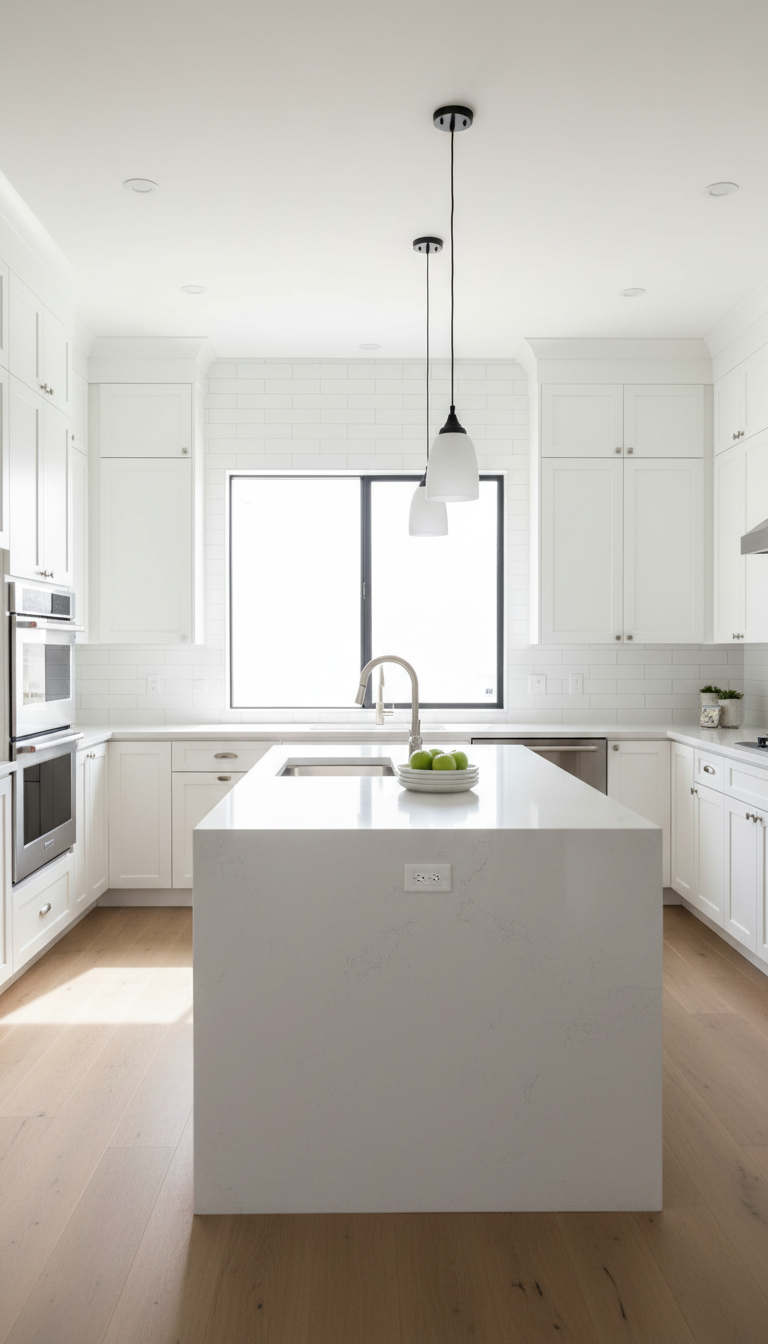
The kitchen serves as the functional command center for the modern DFW household. While recessed cans provide the necessary ambient base, the primary utility of a kitchen renovation in Dallas comes from specialized task lighting. Many homeowners ask if recessed lighting is good for a kitchen; the answer is a resounding yes, but only when paired with layered task fixtures. Relying solely on ceiling cans forces you to cook in the shadows created by your own upper cabinets and body.
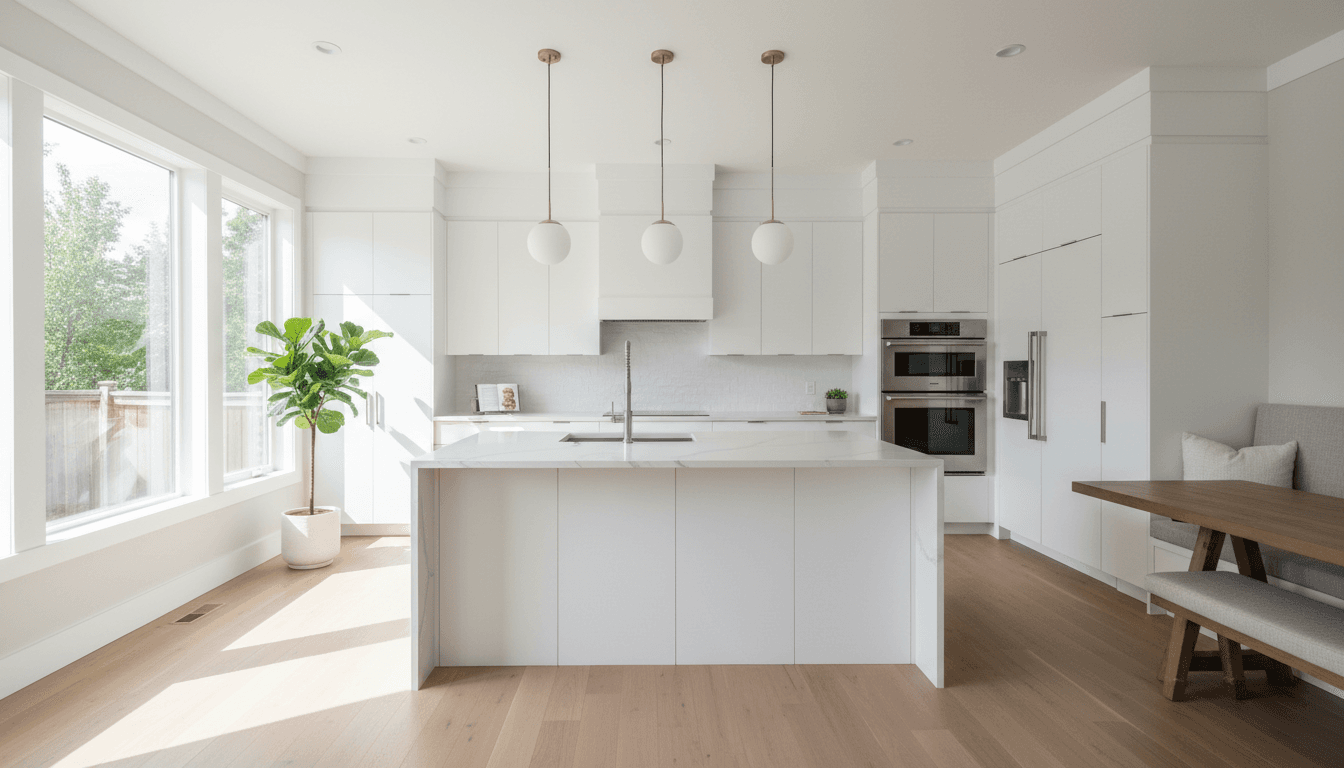
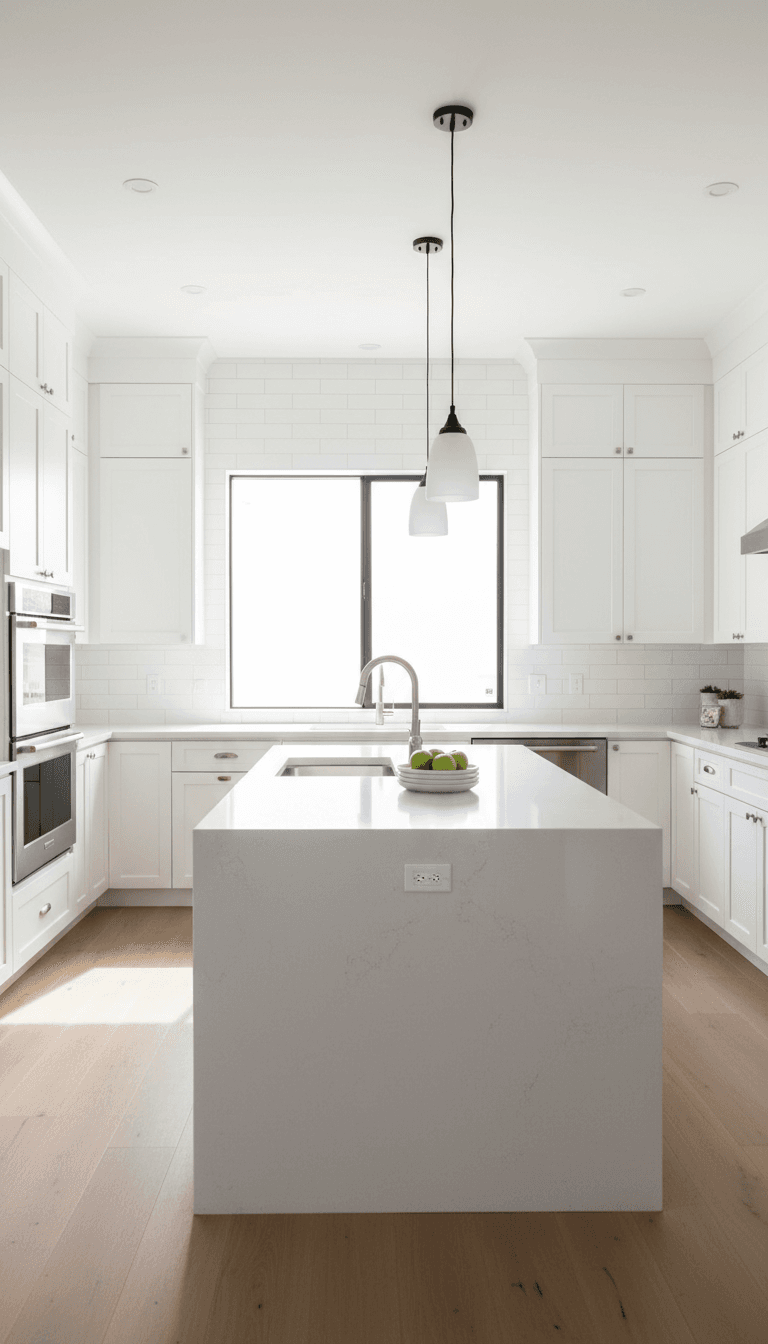
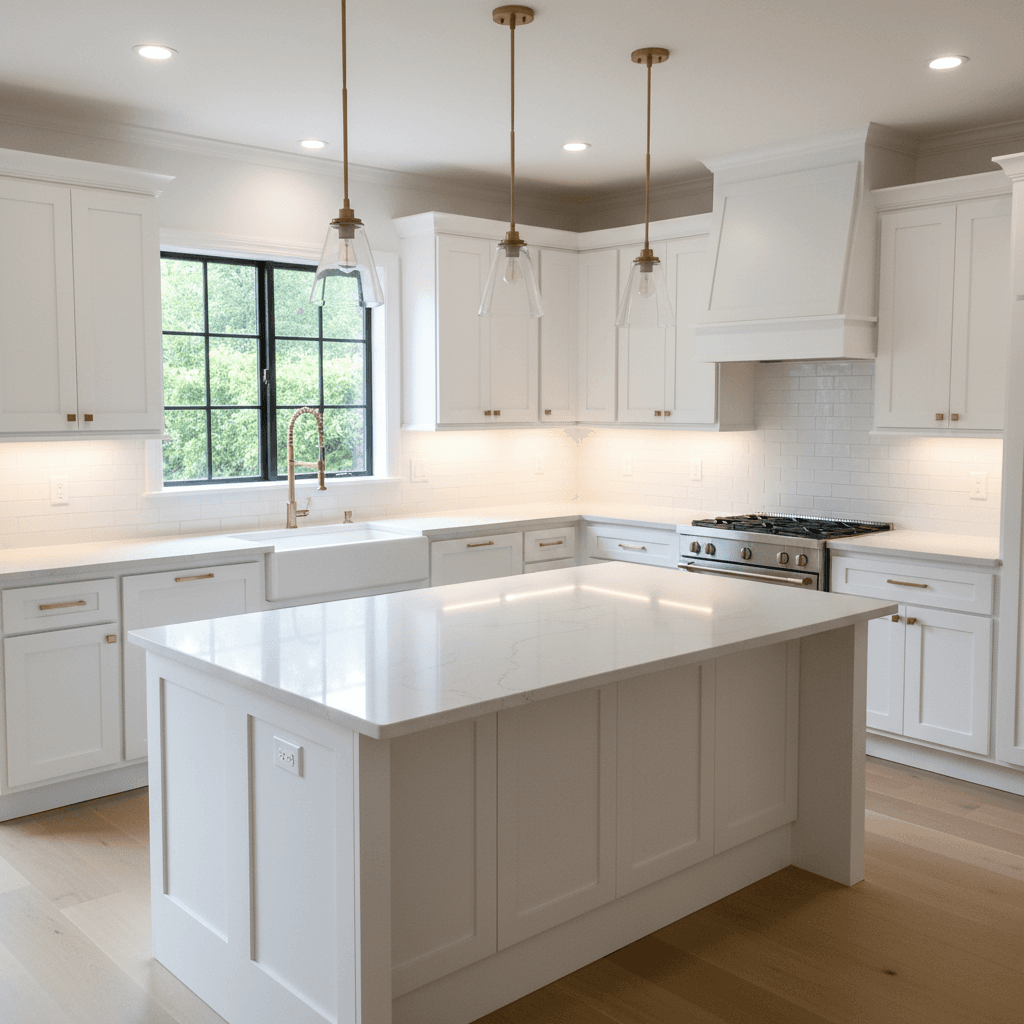
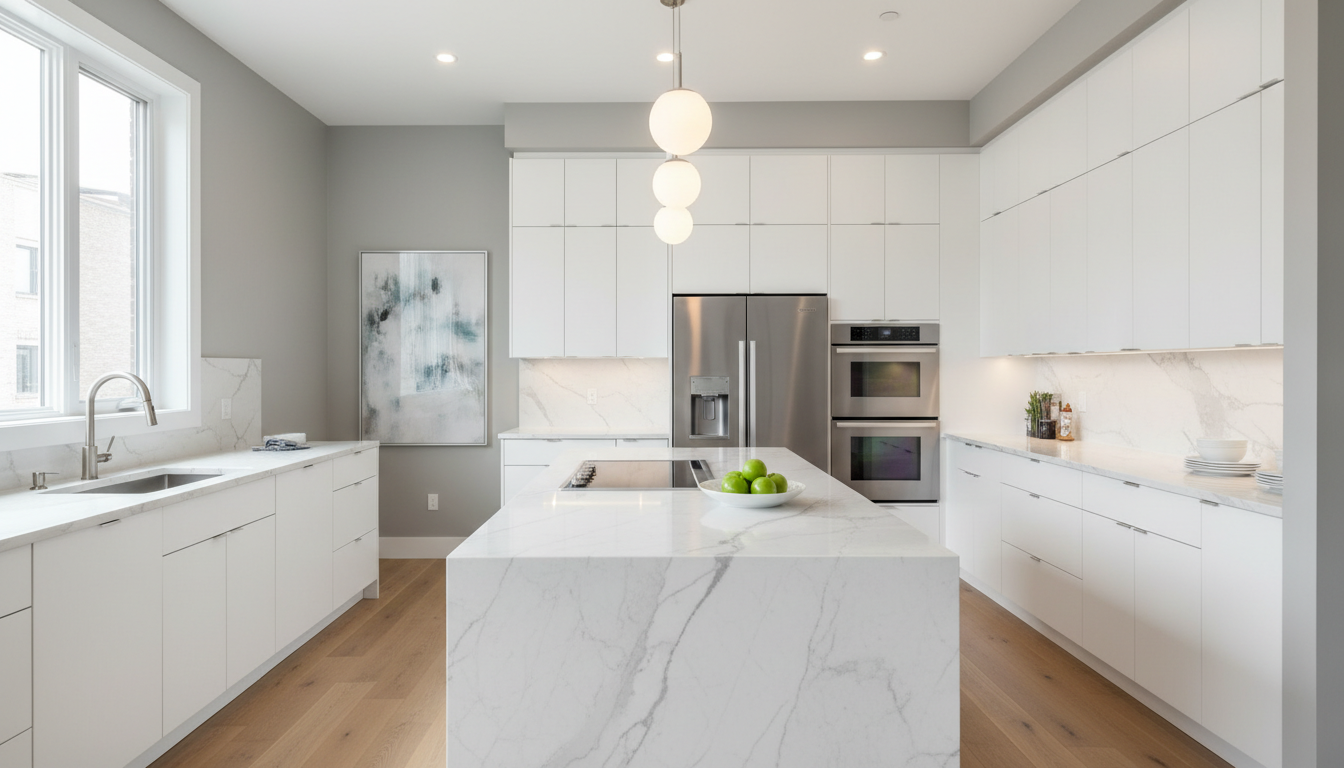
For island lighting, precision is the difference between a high-end finish and a cluttered visual field. We install pendants at a height of 30 to 36 inches above the countertop surface. This specific placement provides ample clearance for line of sight across the room while concentrating light exactly where you prep meals or entertain. Under-cabinet lighting is equally essential, serving as a critical safety feature for knife work and an aesthetic win for highlighting a new tile backsplash.
During a full-home update, our team tailors the electrical execution to the property's specific purpose. For investor-level efficiency, we focus on durable, high-output LED strips that maximize brightness and minimize long-term maintenance. For homeowner-focused craftsmanship, we implement custom dimmable zones. This allows you to transition from high-visibility task lighting during meal prep to a softer, ambient glow for evening relaxation. By integrating these details into the initial lighting design Fort Worth remodel phase, we ensure the electrical layout supports your daily routine before the first piece of cabinetry is ever installed.
Bathroom Lighting Essentials for a Spa Like Feel
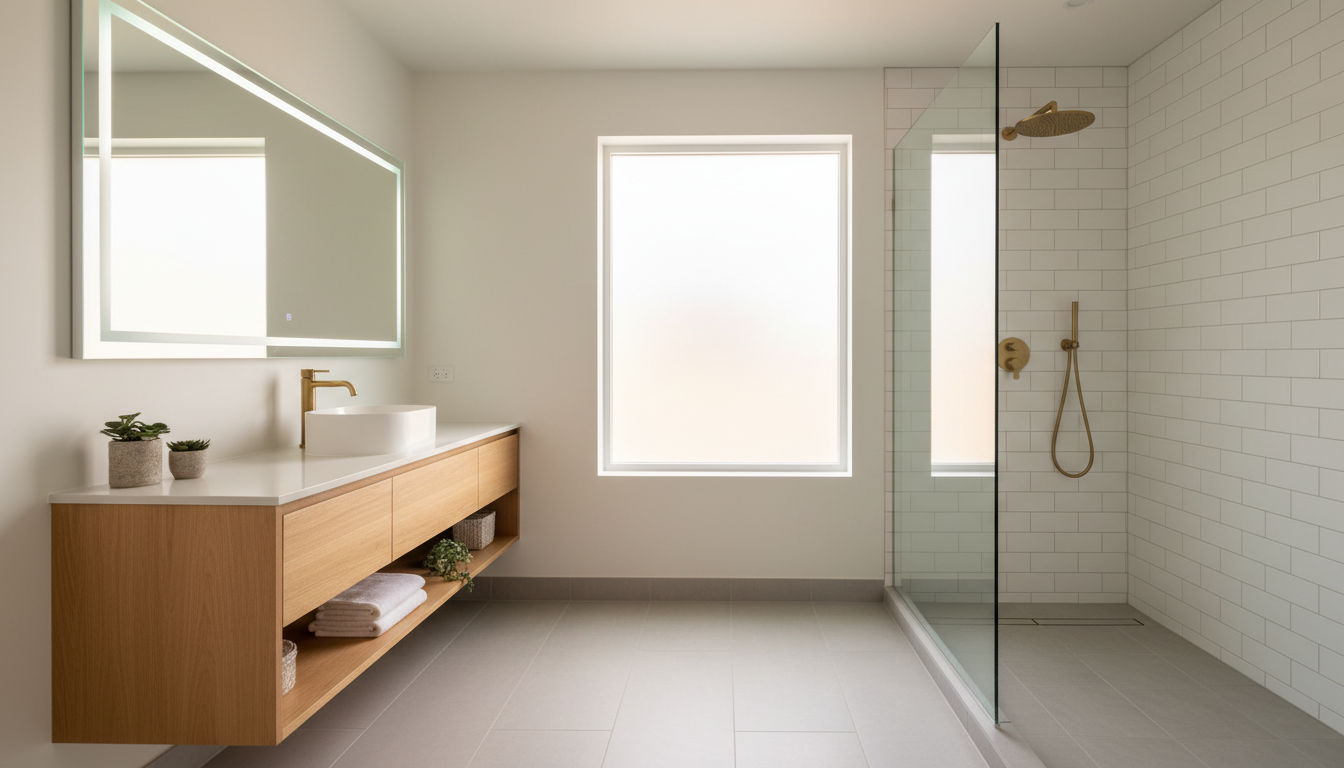
Achieving a spa like atmosphere in a bathroom remodel in Fort Worth requires moving beyond the standard single flush mount fixture centered in the ceiling. A lone overhead light, often mockingly called a boob light, is the primary culprit behind harsh shadows and unflattering reflections. In many older Fort Worth homes, these fixtures force you to lean into the mirror to see clearly. The most effective solution involves installing vertical sconces at eye level, roughly 60 to 66 inches from the floor, on both sides of the vanity mirror. This placement provides cross illumination that eliminates shadows under the eyes and chin, creating the ideal environment for grooming.
For a comprehensive full-home update, do not overlook the shower. We install wet rated LED recessed fixtures inside the shower stall to ensure the space feels open and bright rather than cave like. The technical challenge in a high end lighting design Fort Worth remodel is the precise alignment of these elements. Bridge & Build Renovations manages plumbing and electrical updates simultaneously during the rough-in phase. This coordination ensures that vanity lights are perfectly centered over sinks and plumbing fixtures, preventing the off center look that often plagues DIY projects or poorly managed renovations. This level of project management guarantees that the final aesthetics match the structural integrity of the build.
Color Temperature: The 3000K Sweet Spot for DFW Homes
Color temperature, measured in Kelvin (K), dictates the visual warmth or coolness of a space. Selecting the wrong rating can sabotage an otherwise beautiful kitchen renovation in Dallas. Many low-budget rental turns mistakenly utilize 5000K bulbs, which emit a clinical, blue-tinged light that feels more like a gas station than a residence. Conversely, bulbs in the 2200K to 2700K range often appear overly yellow, making modern finishes look muddy and dated.
For a professional lighting design Fort Worth remodel, 3000K is the industry sweet spot. This soft white provides a clean, neutral glow that enhances the natural beauty of wood floors and stone countertops without distorting their color. If you are wondering what kind of lighting is best for a bathroom, 3000K is the ideal choice for a bathroom remodel in Fort Worth. It offers enough clarity for grooming while remaining warm enough to feel inviting. During a full-home update, Bridge & Build Renovations ensures consistency across all fixtures, preventing the jarring visual noise of mismatched temperatures in adjacent rooms.
Kelvin Rating | Light Appearance | Recommended Use |
|---|---|---|
2200K - 2700K | Warm / Yellow | Bedrooms, accent lamps |
3000K | Soft White / Neutral | General living, kitchens, bathrooms |
4000K - 5000K | Cool / Blue | Garages, workshops, commercial spaces |
Estimated Costs for Lighting Installation in Fort Worth
Understanding the financial scope is the final step in a successful lighting design Fort Worth remodel. For simple updates, replacing an individual fixture typically ranges from $150 to $600 depending on the complexity of the mount and the weight of the unit. However, a comprehensive full-home update requires a larger investment, especially when adding new circuits to the electrical panel to support modern LED loads.
The most significant cost driver in DFW renovations is not the fixture itself, but the labor required for running new wire through existing drywall. Projects that involve adding recessed cans to a first floor with a finished second story above will naturally demand more labor hours for fishing wire and making precise surgical cuts in the ceiling. In a kitchen renovation in Dallas, integrating under-cabinet strips and island pendants often necessitates dedicated lines to avoid overloading existing circuits.
Project Type | Estimated Cost Range (DFW) | Primary Factors |
|---|---|---|
Single Fixture Swap | $150 - $600 | Mounting height, weight, wiring condition |
Recessed Can Installation (per 4-6) | $800 - $2,500 | Circuit availability, attic access |
Full Kitchen Lighting Overhaul | $3,500 - $7,500+ | New circuits, under-cabinet wiring, pendants |
Panel Upgrade (if required) | $2,500 - $4,500 | Existing capacity, local code requirements |
Bridge & Build Renovations prioritizes clear communication regarding these variables during the planning phase. By identifying structural obstacles early, we provide a structured timeline and budget for your bathroom remodel in Fort Worth, ensuring the final bill matches your expectations and the structural integrity of the install supports long term use.
A thoughtful lighting plan transforms any room from a basic space into a functional masterpiece. By layering ambient, task, and accent lighting, you create a balanced atmosphere that highlights your home's best features. If you want expert help navigating these technical choices and installation details, our team is ready to assist. For those looking to upgrade the heart of the home, our Kitchen Remodeling services ensure every detail, from pendants to under-cabinet LEDs, is perfectly executed for your lifestyle.