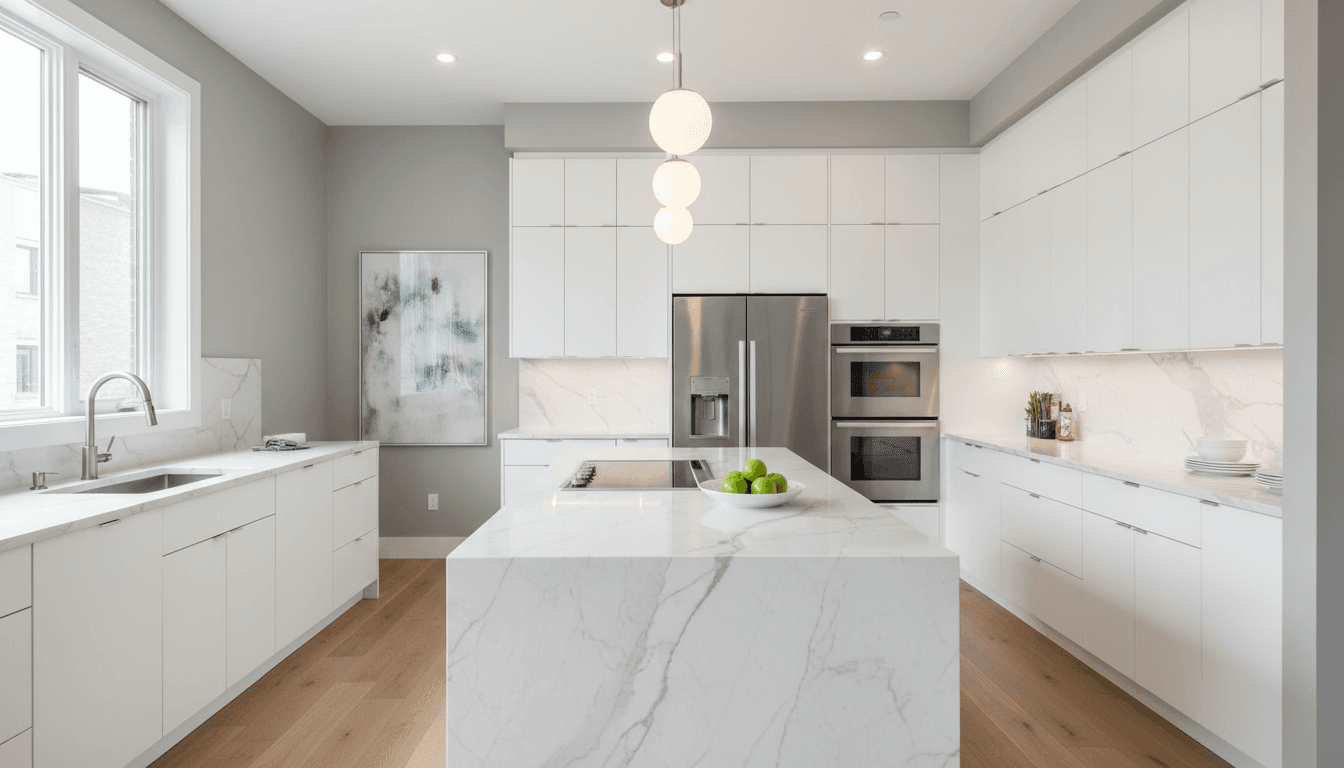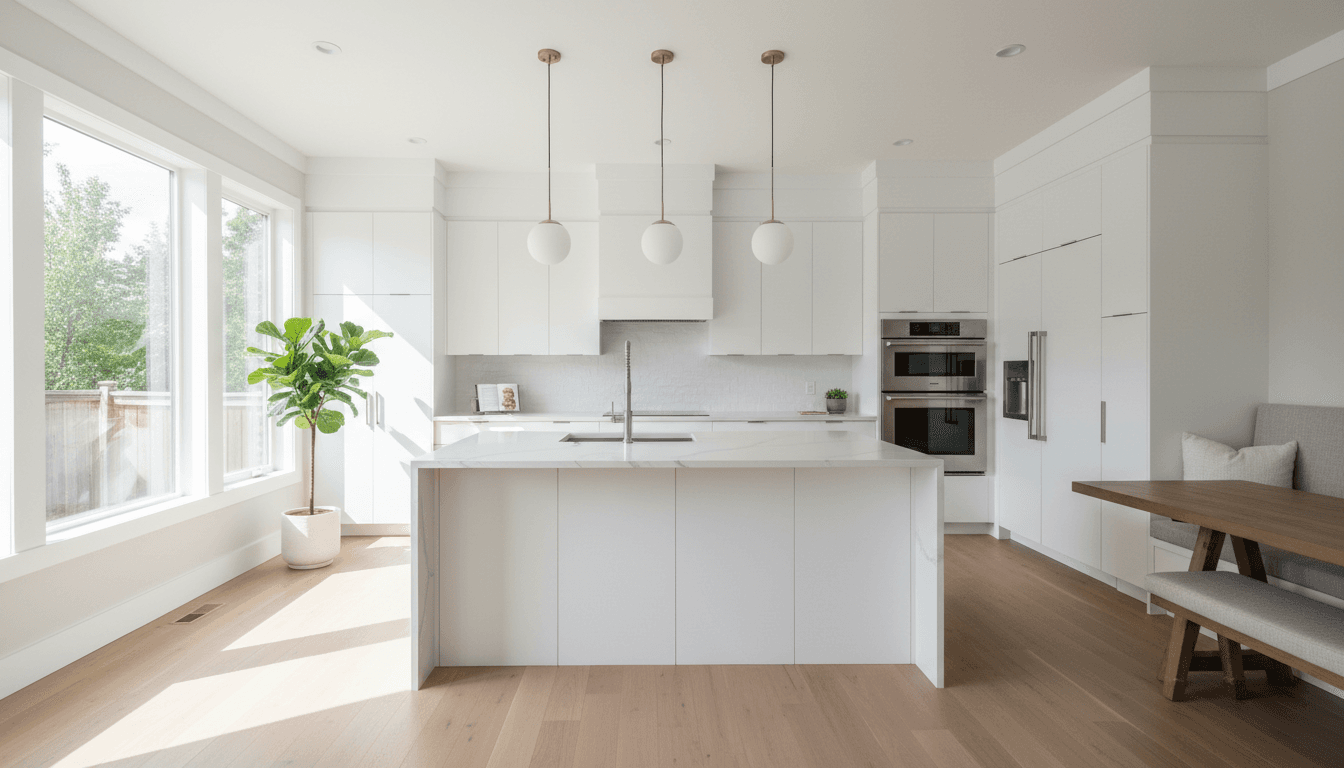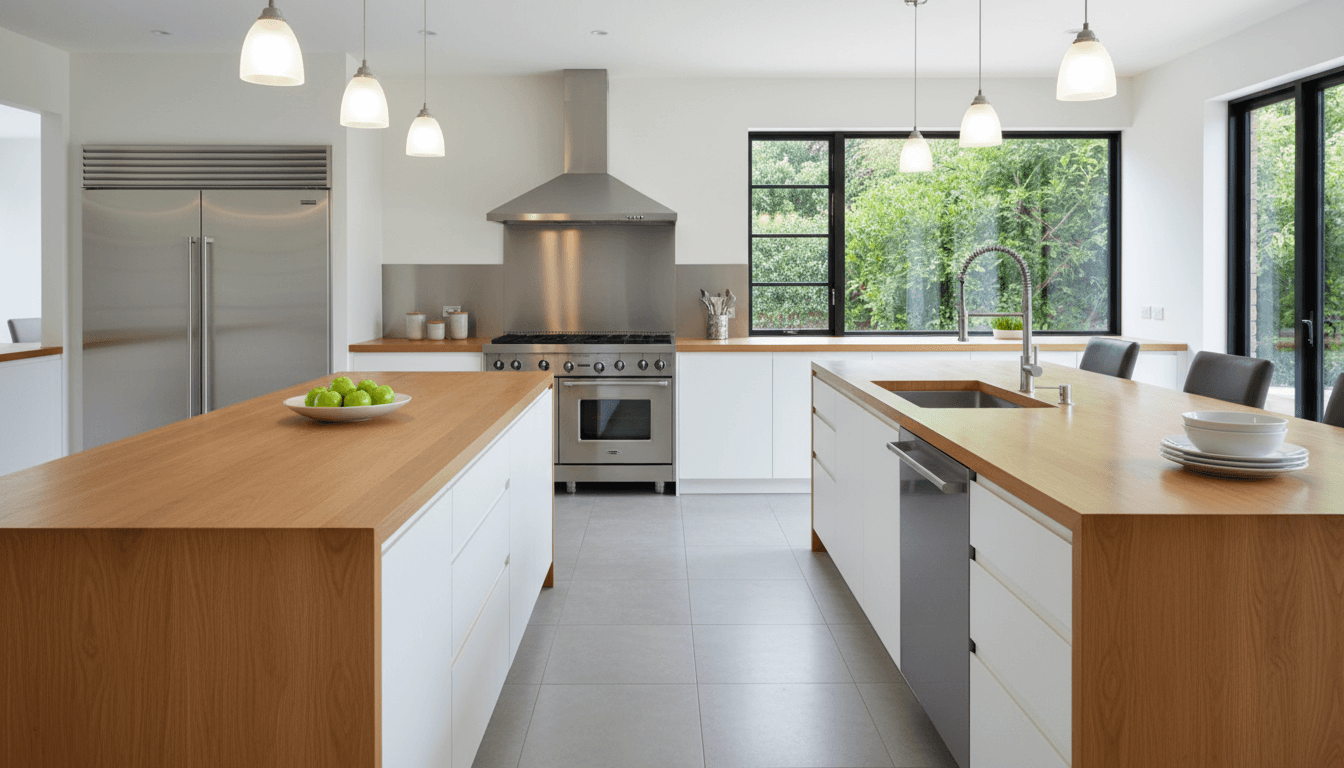

Professional kitchen remodel planning Fort Worth starts with a detailed design and permitting phase followed by a sequenced construction timeline that includes demolition, mechanical rough-ins, and final finishes. This comprehensive process typically spans three to nine months depending on the project scope and material lead times.
Dreaming of a gourmet kitchen in Fort Worth often feels like a logistical nightmare before the first hammer even swings. Many homeowners grapple with the fear of hidden costs, extended timelines, and the technical challenges of working with Texas slab foundations. Without a clear roadmap, what should be an exciting upgrade can quickly descend into a series of expensive compromises. This guide provides the professional framework needed to navigate every phase of the process with confidence. You will learn how to apply the 30 percent rule to your budget, manage material lead times effectively, and resolve the common debate of flooring versus cabinets. We also cover the essential technical details specific to Tarrant County, including permit requirements and structural considerations; this ensures your renovation is built on a foundation of precision rather than guesswork.
The Blueprint for a Stress Free Kitchen Renovation in Fort Worth

In the Dallas-Fort Worth metroplex, finding a contractor who simply answers the phone and shows up on time has somehow become a premium service. For homeowners in Fort Worth, Keller, Southlake, and Aledo, the frustration of ghosting or disorganized timelines often outweighs the excitement of a new space. Bridge & Build Renovations views these basic professional standards as the baseline, not a luxury feature.
A successful project relies on a simple formula: 70% planning and 30% execution. Most kitchen disasters occur because a sledgehammer hits a wall before a single cabinet is ordered or a slab is selected. Effective kitchen remodel planning in Fort Worth requires making every major decision, from plumbing locations to grout colors, before the first day of demolition. This proactive approach prevents the mid-project stalls that leave families living out of a microwave for months on end.
Our process integrates investor-level efficiency with the high-end craftsmanship expected in North Texas homes. By identifying structural needs, finalizing material selections, and securing Fort Worth home renovation permits early, we eliminate the guesswork. This guide breaks down the technical stages of a renovation so you can move from a dated layout to a modern, functional kitchen without the typical industry chaos. Understanding the sequence of operations is the first step toward a predictable, high-quality result.
Phase 1: Defining Your Scope and the 30 Percent Rule

Defining the scope of a kitchen remodel in Fort Worth requires an honest look at the numbers before the first cabinet is pulled. A common point of confusion for homeowners is the 30 percent rule. In a typical renovation, labor costs generally account for roughly 30 percent of the total project cost. However, in the current North Texas market, we also advise maintaining a 20 to 30 percent contingency fund. This buffer is essential for older homes in areas like Benbrook or Arlington, where opening a wall might reveal outdated electrical panels or plumbing issues that weren't visible during the initial walkthrough.
Setting a realistic budget depends entirely on the intended outcome. While a $10,000 budget might cover a cosmetic refresh, such as painting existing cabinets, upgrading hardware, and installing new laminate or entry-level granite, it rarely covers a full-scale renovation. A more realistic starting point for a mid-range kitchen update in DFW is $30,000. This tier allows for new cabinetry, quartz countertops, and updated lighting without structural changes.
Project Type | Primary Focus | Typical Materials |
|---|---|---|
Investor Turn | ROI, Durability, Speed | LVP flooring, shaker cabinets, prefab quartz |
Custom Remodel | Aesthetics, Luxury, Layout | Custom millwork, high-end stone, professional appliances |
Investors typically focus on a durable, neutral aesthetic that maximizes rental yield or resale value. A custom home remodel, common in Southlake or Keller, prioritizes personalized design and high-end finishes. Both paths benefit from investor-level efficiency. By finalizing the project scope early, you ensure the budget aligns with the property’s long-term goals.
Phase 2: Design Selections and Material Lead Times
Phase 2 focuses on material procurement, a step that must be finalized before the first sledgehammer swings. Entering the demolition phase without having cabinets and slabs on-site, or at least confirmed in a local warehouse, is the fastest way to turn a four-week project into a four-month ordeal. In the current North Texas market, lead times for semi-custom cabinetry can fluctuate between six and twelve weeks; consequently, we coordinate the start date based on delivery windows to minimize your time without a functioning kitchen.
Efficiency stems from selecting materials that balance durability with availability. For most kitchen remodel planning in Fort Worth, we weigh the pros and cons of stone surfaces. While granite offers natural heat resistance, many DFW homeowners prefer quartz for its non-porous nature and consistent aesthetic. Our countertop selection guide breaks down these differences further to help you choose based on your daily usage.
Material Category | Lead Time Consideration | Best For |
|---|---|---|
In-Stock Cabinets | 1 to 2 weeks | Investor turns, fast updates |
Custom Cabinetry | 8 to 14 weeks | High-end custom homes |
Quartz/Granite | 1 to 2 weeks (after template) | All kitchen renovations |
Specialty Lighting | 2 to 4 weeks | Modern interior transformations |
Lighting and hardware should also be secured early. Backordered pendants or specialized LED under-cabinet kits can stall the final electrical inspection. By finalizing these selections during the planning phase, we maintain a structured timeline that keeps the project moving forward without avoidable delays.
Phase 3: The Construction Sequence and Order of Operations

Once materials are staged and the schedule is locked, the transition from planning to production begins. Execution relies on a strict order of operations to prevent redundant labor and ensure the home remains habitable for those staying on-site during a kitchen remodel in Fort Worth.
Site Protection and Dust Mitigation: We begin by establishing a debris-free path from the entry to the kitchen. This includes laying Ram Board on hardwood or tile floors and installing zip-wall systems with HEPA air scrubbers to contain drywall dust and construction debris.
Demolition: The existing space is stripped to the studs. This stage is critical for identifying hidden issues, such as historical slab leaks or outdated aluminum wiring common in older Arlington or Benbrook neighborhoods.
Structural Modifications: If the design involves removing a load-bearing wall to create an open-concept layout, we install the necessary LVL beams or headers at this stage to ensure the home remains structurally sound.
Mechanical Rough-ins: Licensed professionals reroute plumbing lines, install new electrical circuits for high-draw appliances, and adjust HVAC ductwork. This is the time to finalize the placement of island outlets and under-cabinet lighting feeds.
Securing Fort Worth home renovation permits is a vital component of this phase. We do not close the walls until the city inspector has signed off on the rough-in work. This professional oversight verifies that every wire, pipe, and structural beam meets modern safety standards. Attempting to bypass this step can lead to significant delays during the final sale of a home or, worse, safety hazards that jeopardize the entire project.
Flooring or Cabinets First: Solving the Great Kitchen Debate
Deciding the sequence between flooring and cabinetry is a critical junction in kitchen remodel planning in Fort Worth. The answer depends entirely on the flooring material and its installation method. For the majority of North Texas homes built on concrete slabs, the choice typically involves Luxury Vinyl Plank (LVP) or porcelain tile.
Installation Method | Recommended Sequence | Reasoning |
|---|---|---|
Floating (LVP/Laminate) | Cabinets First | Heavy cabinets pin the floor; preventing necessary expansion and causing buckling. |
Fixed (Glue-down/Tile) | Cabinets First (Preferred) | Protects new flooring from cabinet installation damage and reduces material costs. |
Bridge & Build Renovations generally recommends installing cabinets before the flooring. This is mandatory for floating floors, which must float around the cabinetry to accommodate temperature fluctuations common in the DFW climate. Even with fixed tile, installing cabinets first protects the finish from heavy tool traffic and accidental drops during the millwork phase. By flooring up to the cabinet kicks rather than under the boxes, you also avoid the risk of height issues with under-counter appliances like dishwashers, which is a common technical headache in North Texas renovations.
Phase 4: The Finishing Stretch from Backsplash to Punch List

Once the cabinetry is secured, the project enters the high-precision phase. We schedule the countertop fabricator to create a digital template, a step that ensures the stone fits perfectly against the wall regardless of whether the house has settled. This installation typically takes one to two weeks from template to completion. Following the stone, the tile backsplash is installed; this protects the drywall and serves as the visual anchor for the space. Because the backsplash sits directly on the new counters, this sequence is non-negotiable for a clean finish.
Final-out involves the return of specialized trades to transition the space into a working kitchen. Plumbers hook up sinks and disposals, while electricians install the final decorative fixtures and outlet covers. Finish carpenters then install the crown molding, baseboards, and toe kicks that give the millwork a built-in appearance. This stage requires careful coordination to ensure appliances are leveled and integrated correctly without scratching the new floors.
The final hurdle in kitchen remodel planning Fort Worth is the punch list. This is a formal inventory of minor adjustments, such as paint touch-ups, hardware alignment, or cabinet door tensioning. While many projects stall at 95 percent completion, our team uses daily communication and structured project management to close these items rapidly. We treat the final 5 percent with the same urgency as the first day of demolition, preventing the project from dragging on for months after the main work is done.
Fort Worth Specifics: Permits and Slab Foundation Considerations
Navigating the technical landscape of North Texas requires more than just aesthetic choices; it demands a firm grasp of local building codes and geological realities. For any kitchen remodel in Fort Worth involving more than cosmetic updates, the city requires specific permits. If you are moving a sink, adding a gas line for a professional range, or upgrading your electrical panel to support modern appliances, securing Fort Worth home renovation permits is mandatory. These inspections ensure your investment remains compliant, safe, and insurable.
The most significant local challenge involves the concrete slab foundations prevalent throughout DFW. Many homes in neighborhoods like Keller and Aledo utilize post-tension slabs, which contain high-tension steel cables. Unlike traditional rebar foundations, accidentally cutting one of these cables can cause catastrophic structural failure or severe injury. If your design requires moving the kitchen island or relocating plumbing stacks, we employ Ground Penetrating Radar (GPR) to map the slab before any trenching begins.
Foundation Feature | Renovation Impact | Technical Requirement |
|---|---|---|
Post-Tension Slab | High risk if cables are compromised | GPR scanning before trenching |
Standard Rebar Slab | Moderate labor for concrete cutting | Precise jackhammering and backfill |
Plumbing Relocation | Increases budget and timeline | Licensed plumber and city pressure test |
Addressing these subterranean factors is a vital part of kitchen remodel planning Fort Worth. By identifying foundation types and permit requirements during the initial design phase, we prevent structural surprises that could otherwise derail your timeline or compromise the long-term integrity of your home.