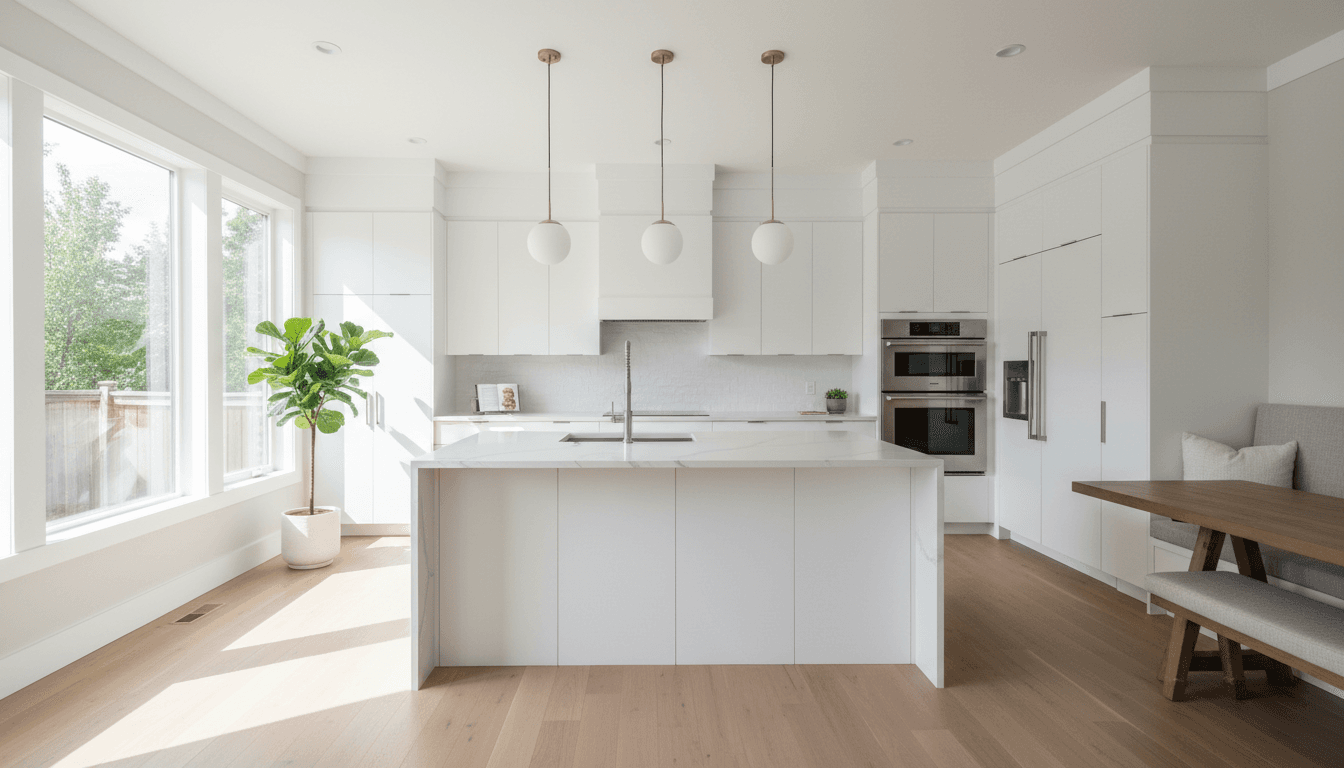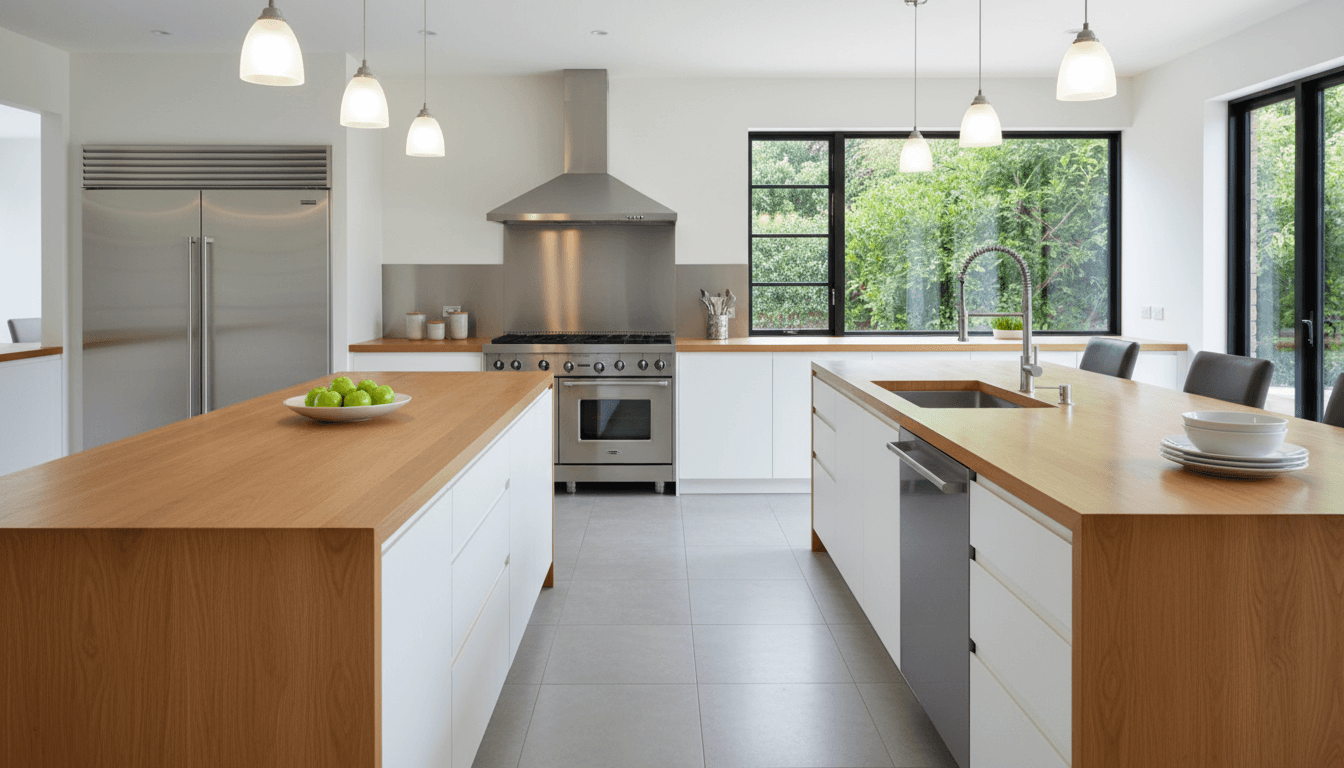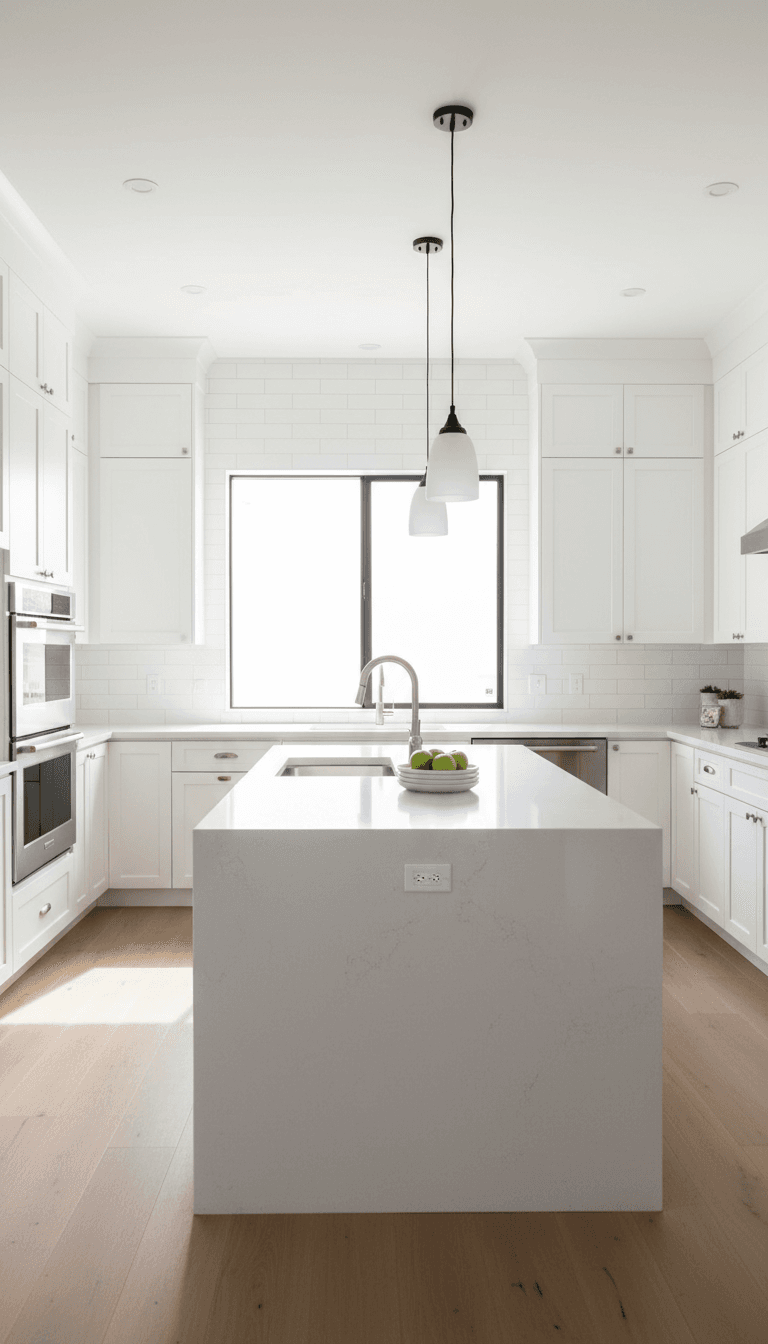
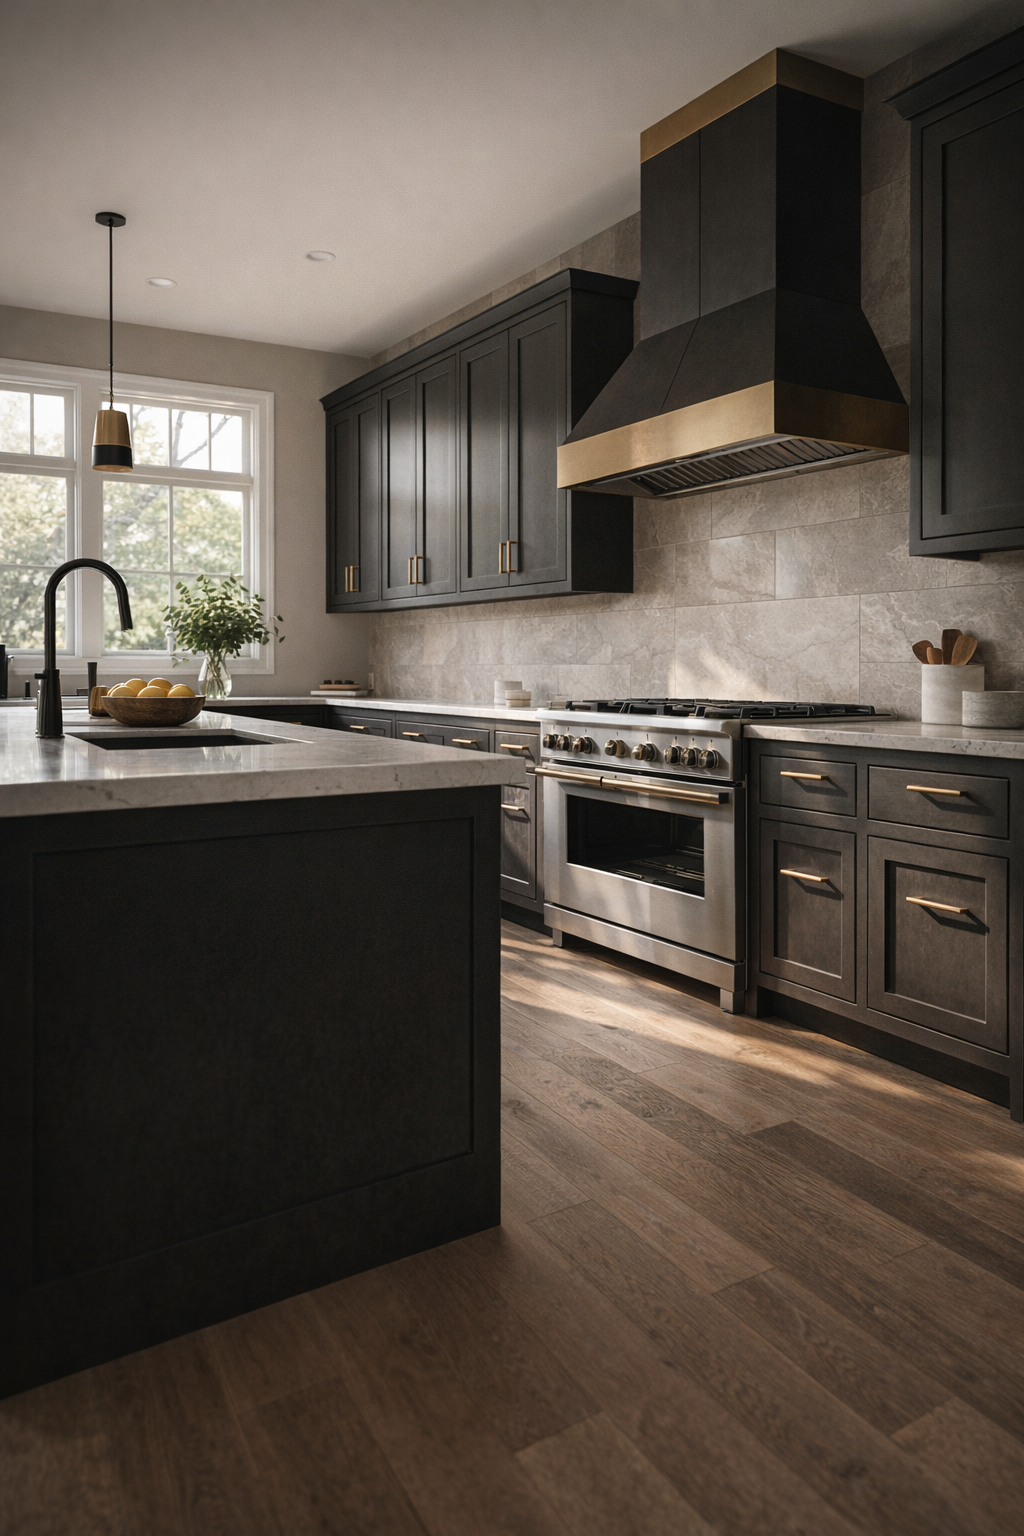
Selecting the right kitchen design involves prioritizing functional work zones and purpose-driven storage over outdated open-concept trends. This kitchen layout guide Fort Worth recommends balancing warm, natural materials with multifunctional islands to create a space that is both efficient and aesthetically timeless. Homeowners should focus on smart layouts that adapt to their specific cooking habits while incorporating modern, high-performance appliances.
Many Fort Worth homeowners find themselves trapped in cramped, inefficient kitchens that worked for the 1980s but fail to accommodate today’s busy lifestyles. Whether you are navigating a narrow galley or battling a layout that isolates the cook from the family, a poorly designed space does more than frustrate; it actively diminishes the value and daily enjoyment of your home. At Bridge & Build Renovations, we believe that a truly successful remodel starts with a structural foundation that prioritizes movement and utility over mere aesthetics. In this guide, we provide a contractor’s honest perspective on modern DFW design trends. You will learn about the financial realities of modifying slab foundations, the transition from traditional work triangles to dedicated zones, and how to choose between an open concept or a more structured scullery. We will help you avoid costly mistakes so your kitchen functions as beautifully as it looks.
Why Your Kitchen Layout Matters More Than Your Countertops
Selecting a slab of Calacatta quartz or a custom zellige backsplash is arguably the most exciting part of a renovation. However, high-end finishes cannot salvage a space that functions poorly. In North Texas homes, ranging from expansive Aledo ranches to minimalist Southlake moderns, a flawed layout is a structural failure that expensive materials simply cannot mask.
The layout serves as the bones of the project. If the circulation paths are cramped or the appliance placement is illogical, the aesthetic appeal quickly fades under the frustration of daily use. At Bridge & Build Renovations, our approach combines investor level efficiency with homeowner focused craftsmanship. We understand that a successful whole-home update requires a balance between architectural logic and visual impact.
A streamlined design process depends entirely on reliable project management. While showing up on time and answering the phone might sound like a basic expectation, it is the foundation that allows us to navigate the complexities of Fort Worth kitchen renovations alongside our clients. This kitchen layout guide Fort Worth homeowners can use as a roadmap emphasizes that before you fall in love with a countertop, you must first master the floor plan. Much like bathroom remodeling in Fort Worth, the most successful kitchens are those where the infrastructure and flow are prioritized long before the first tile is laid.
The Evolution of Fort Worth Kitchens: From Walled In to Open Concept and Beyond
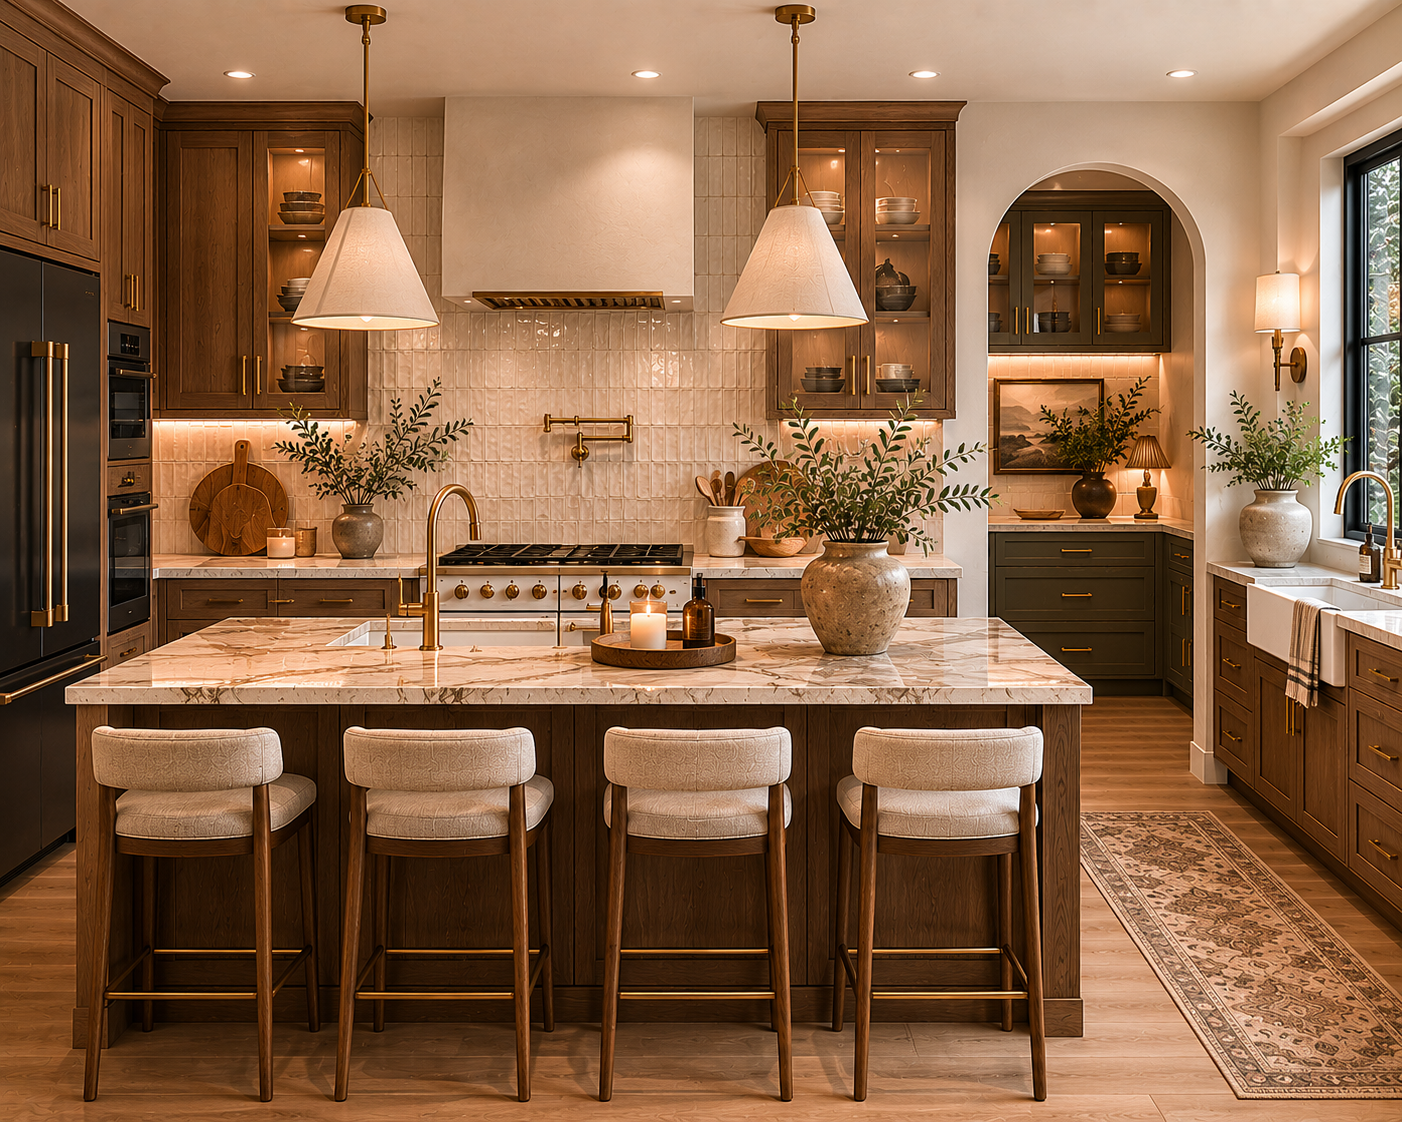
The historical landscape of Fort Worth residential architecture, particularly homes built in the 1970s and 80s, often features a compartmentalized floor plan. These kitchens were traditionally walled off from the rest of the house, keeping the mess of meal preparation out of sight from guests in the formal dining or living areas. For decades, the standard response in a whole-home update was to tear down every possible wall to create a cavernous, open-concept space. However, recent design shifts suggest that total openness is no longer the automatic default for many local homeowners.
Removing these walls involves more than just a sledgehammer. In North Texas, these projects require careful structural analysis to identify load-bearing walls. If a wall is structural, we must install a laminated veneer lumber (LVL) or steel beam to carry the weight of the roof or second floor. Beyond the ceiling, homeowners must consider what lies beneath. Most DFW homes are built on concrete slab foundations. Relocating a sink or a gas range during Fort Worth kitchen renovations often requires trenching through that concrete to move plumbing and gas lines. This is a labor-intensive process that adds significant cost to the budget, making it a critical decision point in any floor plan change.
This logistical reality, combined with a desire for more intimate spaces, has led to the rise of the broken plan layout. Instead of removing every barrier, this approach uses partial walls, double-sided cabinetry, or internal glass partitions to define specific zones. This provides the visual connection of an open layout while maintaining acoustic privacy and containing kitchen clutter. It is a practical middle ground for families who want a modern feel without the echoing noise of a completely open space. Using a kitchen layout guide Fort Worth homeowners can rely on helps determine if the investment in major structural changes aligns with their long-term lifestyle goals or if a broken plan offers a more sophisticated, cost-effective alternative.
Is the Kitchen Work Triangle Dead in 2026?
For decades, the "work triangle"—the path between the refrigerator, sink, and stove—was the gold standard for kitchen design. While it still offers a baseline for efficiency, modern Fort Worth kitchen renovations are evolving past this rigid three-point rule. As lifestyles change and floor plans expand, the triangle often breaks down, especially when multiple people are trying to navigate the space simultaneously. In 2026, the focus has shifted toward "Work Zones," a system that organizes the kitchen based on specific tasks rather than just appliance location.
A zone-based layout typically categorizes the space into five distinct areas:
Consumables: The refrigerator and pantry storage for food items.
Non-consumables: Storage for dishes, glasses, and cutlery.
Cleaning: The sink, dishwasher, and trash pull-outs.
Preparation: Ample counter space for chopping, mixing, and staging.
Cooking: The range, oven, and microwave.
This system is particularly effective for DFW families who have more than one cook in the kitchen. By separating the cleaning zone from the preparation zone, you eliminate the bottleneck that occurs when someone is rinsing vegetables while another person is loading the dishwasher.
The kitchen island serves as the multifunctional workhorse in this modern framework. It often acts as a bridge between the preparation and cooking zones, providing a dedicated landing spot for hot items or a sprawling surface for large-scale meal prep. This kitchen layout guide Fort Worth residents can use to modernize their homes emphasizes that true efficiency comes from how the space accommodates the daily rhythm of a busy household, rather than just the distance between the fridge and the stove.
Popular Kitchen Layout Types for DFW Homes
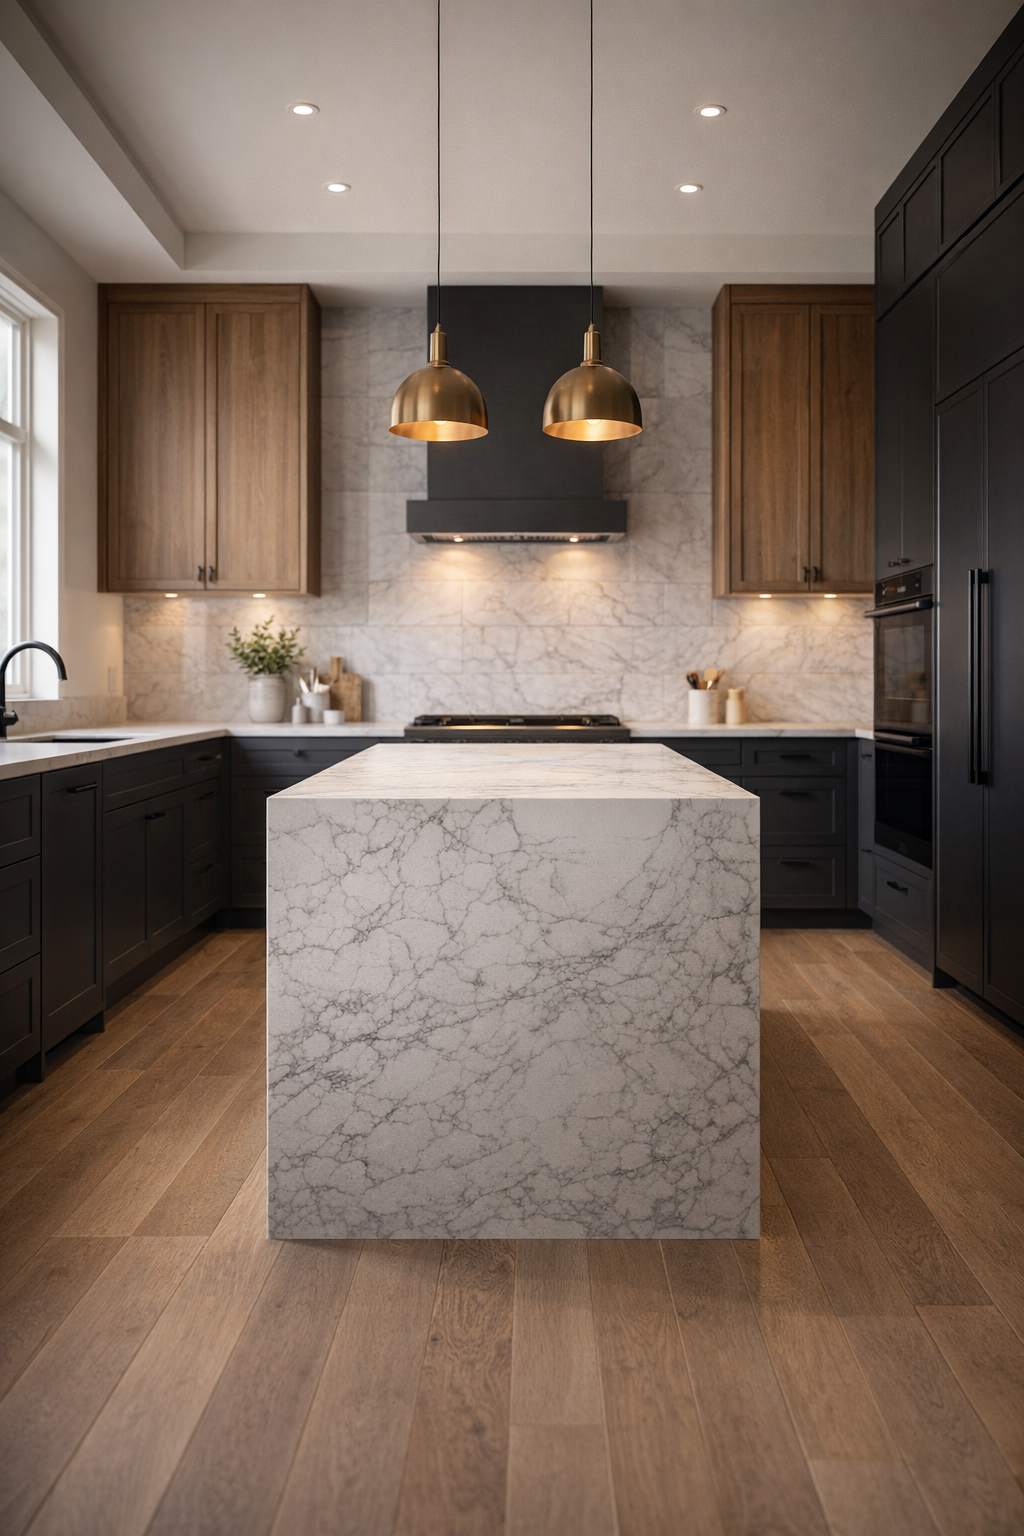
Translating the concept of work zones into a physical floor plan requires an understanding of your home’s architectural constraints. In the DFW metroplex, we see a wide variety of kitchen footprints, each dictated by the era and style of the neighborhood. Choosing the right shape is about more than just aesthetics; it is about how the cabinetry interacts with the traffic flow of your whole-home update.
Galley kitchens are the most efficient use of narrow footprints and are frequently found in older Arlington or Benbrook bungalows. These layouts consist of two parallel runs of cabinetry, creating a highly functional corridor. While they are excellent for single-cook efficiency, they can quickly become congested in a busy household. If your home has a galley layout, the goal of Fort Worth kitchen renovations is often to open one end to create better visual flow into the dining or living area.
U-shaped kitchens surround the cook on three sides, providing an abundance of continuous counter space. This is a common choice for suburban homes in North Richland Hills or Ridglea Hills. However, a significant downside to this layout is corner cabinet waste. Without high-end pull-out hardware or integrated storage solutions, the two corners where the cabinets meet often become inaccessible dead zones. This layout can also feel cramped if the center of the "U" is not wide enough to accommodate two people passing each other comfortably.
L-shaped layouts with large islands have become the standard for Southlake, Keller, and Aledo new builds. This configuration is the most versatile for modern living because it naturally opens the kitchen to the rest of the home. The island acts as a secondary work zone, often housing the microwave or a prep sink, while the L-shaped perimeter handles the heavy lifting of the stove and refrigerator. This kitchen layout guide Fort Worth homeowners rely on suggests this layout for anyone who prioritizes entertaining.
Layout Type | Best Fort Worth Home Match | Primary Advantage | Primary Disadvantage |
|---|---|---|---|
Galley | Arlington/Benbrook Bungalows | Maximum efficiency in small footprints | Limited space for multiple people |
U-Shaped | Mid-century Suburban Homes | Continuous, wraparound counter space | Inefficient "dead" corner storage |
L-Shape + Island | Southlake/Keller New Builds | Superior social flow and versatility | Requires a large open floor plan |
The Financial Reality of Moving Your Layout: Slab Foundations and Utilities
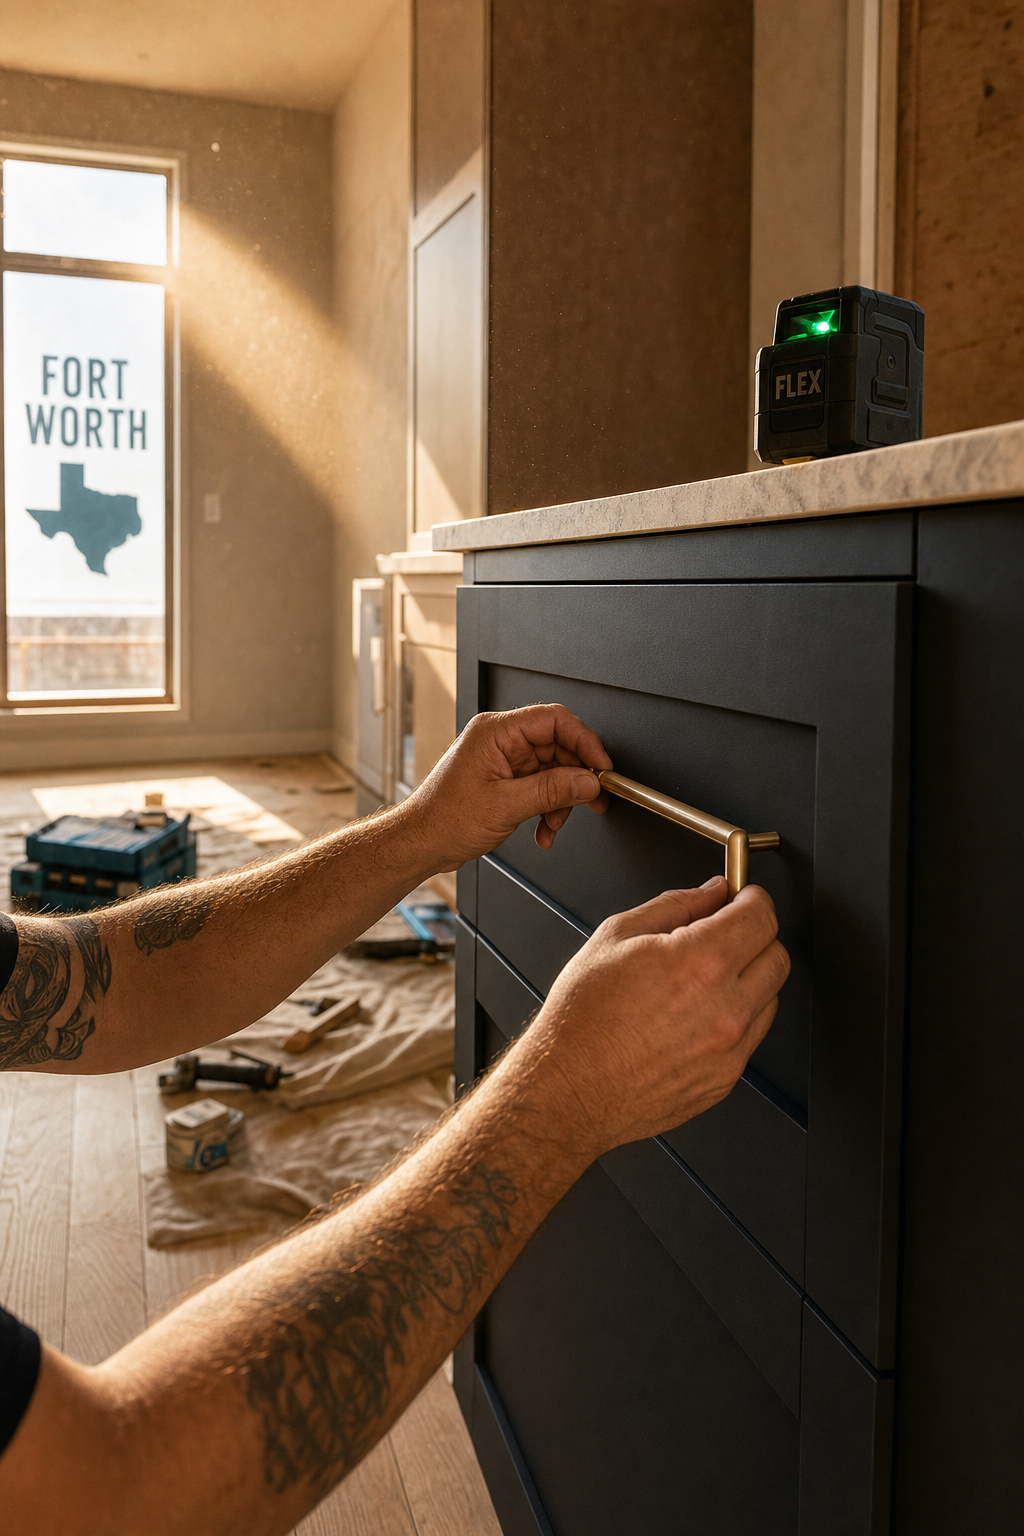
A common point of friction in Fort Worth kitchen renovations occurs when the desired aesthetic clashes with the reality of North Texas engineering. Most homes in our region are built on post-tension concrete slabs. Unlike homes with crawl spaces where plumbing is easily accessible, moving a sink or a dishwasher requires jackhammering a trench through your foundation, laying new PVC, and repouring the concrete. This process is messy, labor-intensive, and adds thousands of dollars to the budget before the first cabinet arrives.
Relocating a gas range involves similar hurdles. If the line cannot be easily rerouted through the attic, it must also go through the slab. We advise homeowners to evaluate the return on investment carefully. During a whole-home update in a primary residence, the expense of trenching is often worth the cost to fix a fundamentally broken flow or to create a more social environment. However, for an investor rehab or a high-ROI rental turn, staying within the existing footprint is almost always the smarter financial play.
This kitchen layout guide Fort Worth property owners can use to weigh their options emphasizes that every foot a pipe moves is a line item in your budget. If you can achieve a modern look by keeping your appliances in their current locations, you can redirect those thousands of dollars into higher-end finishes like custom millwork or professional-grade appliances. Much like the infrastructure requirements for bathroom remodeling in Fort Worth, the goal is to spend your budget where it provides the most daily value and long-term equity.
Common Kitchen Layout Mistakes to Avoid
Successful Fort Worth kitchen renovations often hinge on avoiding subtle design traps that are not apparent until the drywall is up and the cabinets are bolted to the wall. One of the most frequent errors is ignoring the 42 inch rule for walkways. In high traffic areas, anything less than 42 inches creates a bottleneck where two people cannot pass comfortably; if the kitchen is a primary thoroughfare for the home, we often recommend 48 inches to maintain a professional flow.
Another common oversight is the failure to account for the Texas sized appliances many local homeowners prefer. If you do not measure your specific professional grade refrigerator or double oven before cabinets are ordered, you risk expensive field modifications during the installation phase. This kitchen layout guide Fort Worth property owners can use also stresses the importance of landing zones. Every heat source, including the microwave and oven, requires at least 15 inches of clear counter space immediately adjacent to it for safety and staging.
Finally, lighting placement often fails by focusing only on aesthetic symmetry. If recessed lights are positioned directly behind a person standing at the island, they will cast a shadow over the prep workspace. Layering task lighting under upper cabinets is a non-negotiable requirement for a functional whole-home update. Much like bathroom remodeling in Fort Worth, the success of the project is found in these granular measurements.
Storage Trends: The Rise of the Scullery and Appliance Garage
Advanced storage solutions have become the centerpiece of Fort Worth kitchen renovations as homeowners seek to hide the visual noise of daily life. The most prominent shift in 2026 is the rise of the scullery, or "dirty kitchen." In luxury North Texas remodels, this secondary space acts as a hidden staging area where heavy prep and cleanup occur, leaving the main kitchen pristine for guests. For homes where a full scullery is not feasible, appliance garages provide a similar benefit by concealing coffee stations and blenders behind custom millwork.
Modern design has moved away from the clinical look of all-white kitchens. We are seeing a significant preference for warm wood tones, such as rift-sawn oak or walnut, which bring organic texture to a whole-home update. This transition relies heavily on floor to ceiling cabinetry that maximizes vertical storage. In smaller footprints across the Metroplex, custom millwork is no longer a luxury but a necessity to eliminate dead space. Using this kitchen layout guide Fort Worth families can plan for integrated pantry systems that offer more utility than a traditional reach-in closet. Much like bathroom remodeling in Fort Worth, the goal of modern storage is to blend high performance with a refined, furniture-like aesthetic that stands the test of time.
Finding the perfect kitchen layout requires balancing your daily needs with the structural possibilities of your home. Whether you choose an open concept or a zone-based design, the goal is to create a space that feels natural and efficient. If you want expert help navigating these technical decisions, our team is ready to support your project. You can learn more about our approach to see if we are the right fit for your upcoming Fort Worth renovation.