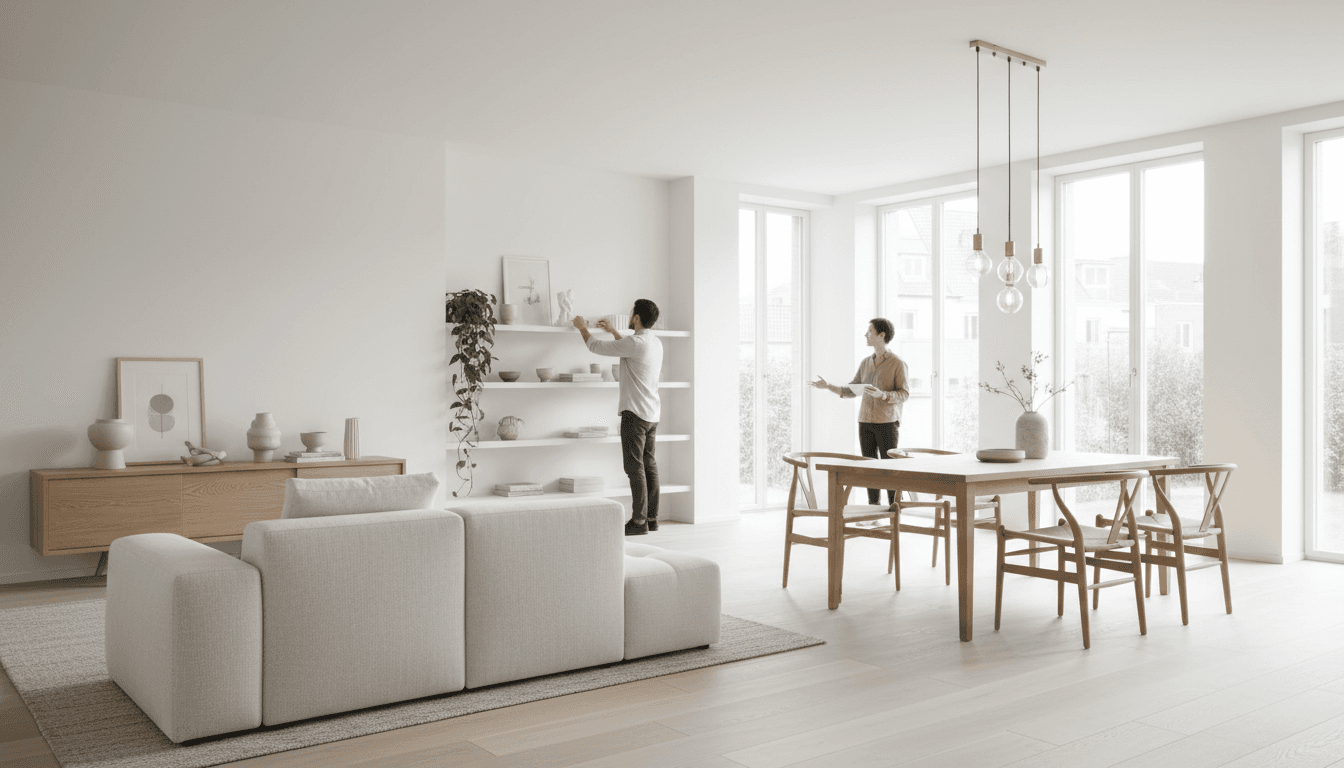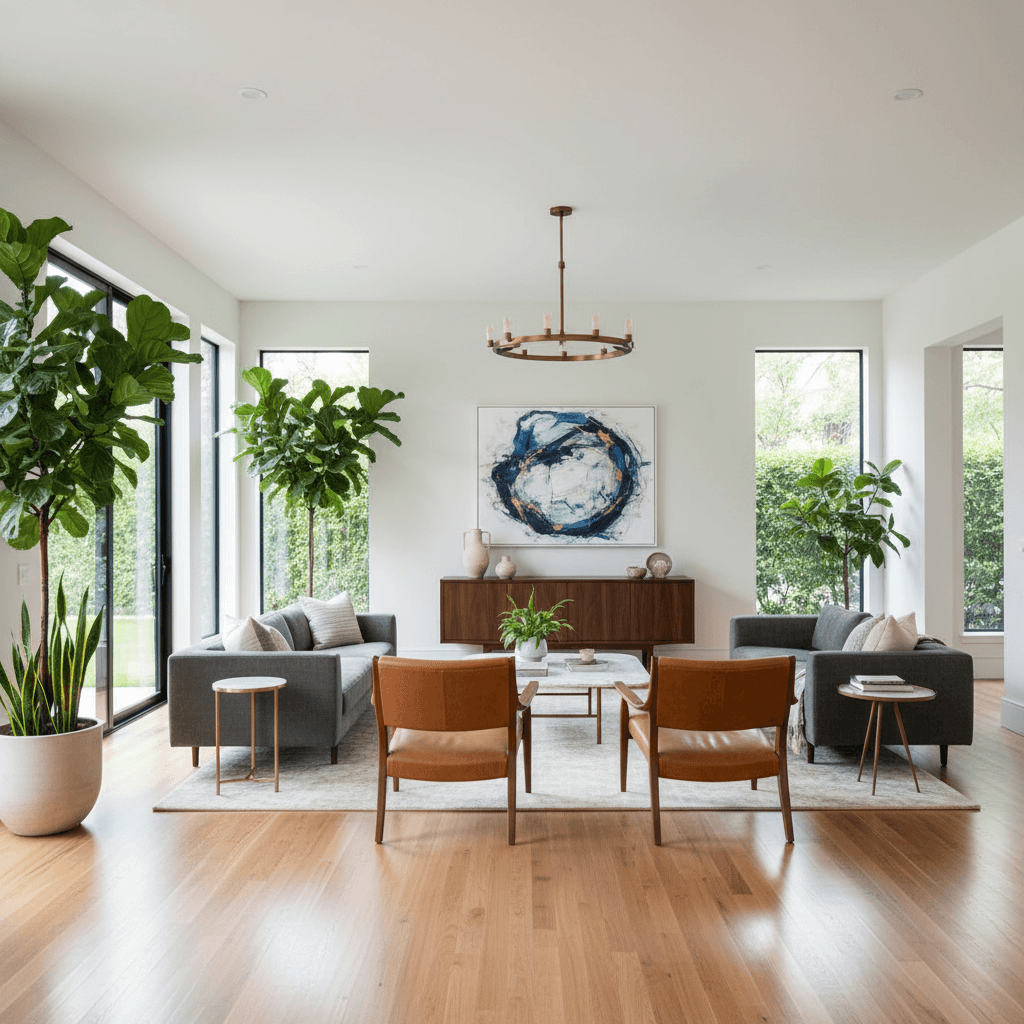

Home addition Fort Worth projects in 2026 typically cost between $150 and $350 per square foot, with total investments usually ranging from $60,000 to $300,000. Homeowners must secure Tarrant County permits and consider local soil conditions when deciding whether to build up or out for their property.
As your family grows or your lifestyle evolves, you may find that the Fort Worth home you once loved no longer fits your daily needs. The local real estate market remains competitive, which often makes a custom addition more practical than navigating a stressful move. However, expanding a residence in North Texas involves more than just aesthetics; it requires a deep understanding of Tarrant County building codes and the volatile clay soil that defines our region. This guide provides a comprehensive roadmap for your 2026 renovation project. We will evaluate the financial differences between building up versus building out, analyze current local construction costs, and explain the specific permitting requirements for the City of Fort Worth. Whether you are considering a master suite extension or a full second story, you will gain the expert clarity needed to transform your existing footprint into a sophisticated sanctuary.
Evaluating Your Options for a Home Addition in Fort Worth
The Fort Worth real estate market continues to present a challenge for those needing more space. With high interest rates and the friction of closing costs, moving often feels less practical than investing in the footprint you already own. Adding square footage is a strategic way for growing families to stay in neighborhoods they love, while real estate investors use it as a primary tool for forced appreciation. A well executed home addition in Fort Worth can bridge the gap between a house that no longer works and a property that meets modern standards.
Successful expansions typically fall into four categories, each with distinct structural and budgetary requirements:
Building Out: A horizontal expansion that increases the footprint by adding a new foundation and roofline.
Building Up: A vertical addition that adds a second story, ideal for small lots but requiring significant structural reinforcement.
Bumping Out: A micro addition, often used for Fort Worth bathroom remodels or kitchen expansions, that adds a few feet of space without a full foundation.
Garage Conversions: Repurposing existing underutilized space into a primary suite or accessory dwelling unit.
At Bridge & Build Renovations, we apply investor-level efficiency to high-end homeowner craftsmanship. As general contractors in Fort Worth, we manage full-service home renovations with the professional oversight and clear communication that the industry often lacks.
Building Out: The Traditional Texas Room Addition
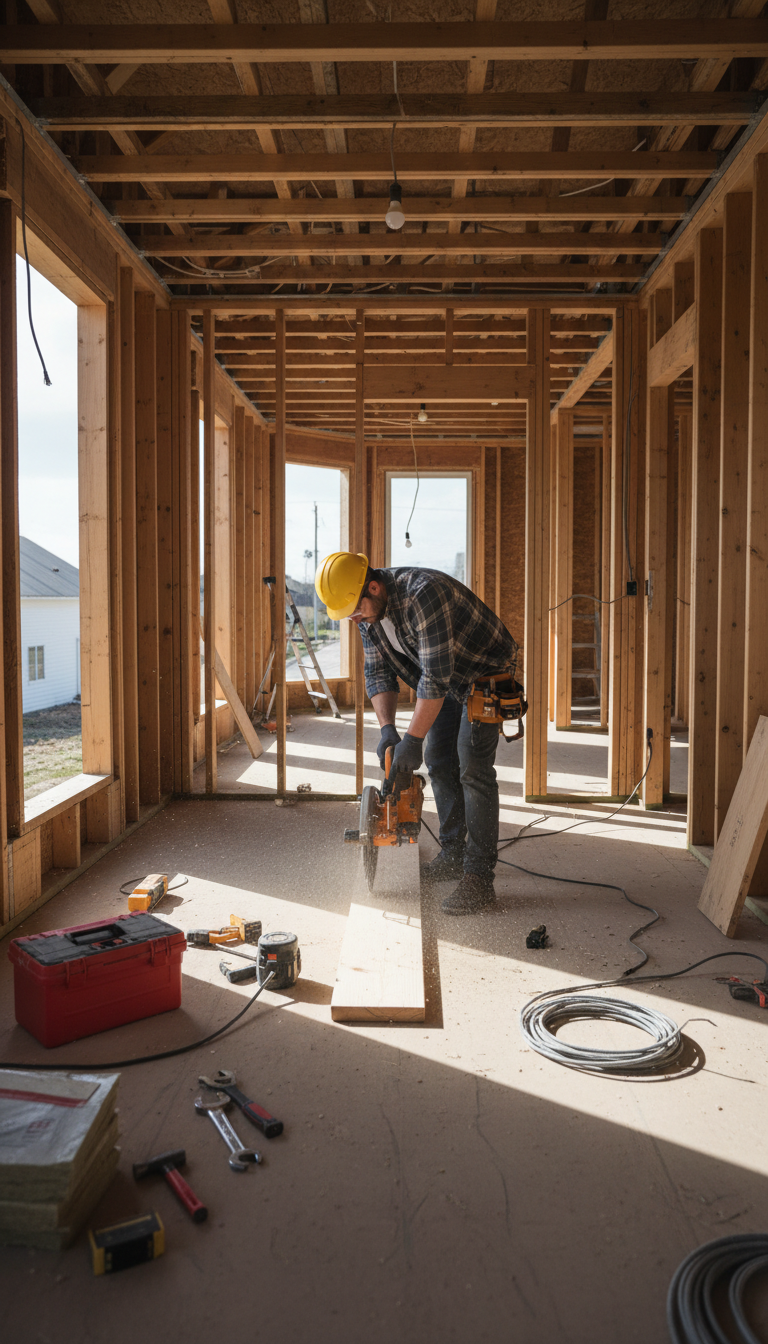
Expanding the footprint of a home horizontally is the most frequent choice for a home addition in Fort Worth. Because many properties in Tarrant County, particularly in areas like Keller, Southlake, and North Fort Worth, sit on generous lots, there is often sufficient yard space to accommodate a lateral expansion. This method involves extending the house outward, creating a seamless flow from the existing living area into the new square footage.
A build-out requires two major structural interventions: a new foundation and a roofline tie-in. In North Texas, this typically means pouring a matching concrete slab or extending a pier and beam system to meet the current structure. Tying the new roof into the existing house is a precision task. If handled poorly, these transition points become the most common sources of leaks and energy loss.
Most DFW homeowners choose to build out rather than up because it avoids the massive structural overhaul required for a second story. You do not have to strip the roof off your entire house or reinforce every first-floor load-bearing wall to support the weight of a new level. This significantly reduces the structural complexity and keeps the project timeline more manageable.
There are practical trade-offs to consider, such as the reduction in yard space and the inevitable increase in property taxes due to the added square footage. Our team focuses on investor-level efficiency, ensuring that the new exterior finishes, including brick matching and trim, integrate perfectly so the addition looks like an original part of the home rather than a disjointed afterthought.
Building Up: Adding a Second Story in DFW
While building out consumes the yard, building up allows you to preserve your outdoor living space. However, adding a second story is a significant engineering undertaking. In Fort Worth, many older ranch homes were built with foundations and framing intended only to support a roof, not the live and dead loads of an entire additional floor. A structural engineer must verify if the current footings can handle the weight before a single board is cut.
The notorious North Texas clay soil complicates this further. As the soil expands and contracts, the increased weight of a second story can cause a standard slab to crack or sink. This often necessitates foundation underpinning, where we install supplemental piers to stabilize the home. Without these reinforcements, the shifting ground in Tarrant County will eventually compromise the new structure.
This is typically the most expensive type of home addition Fort Worth owners consider. You are not just adding a room; you are effectively performing a full-service home renovation on the entire structure. The process involves removing the existing roof, reinforcing the first-floor load-bearing walls to prevent buckling, and extending HVAC and plumbing systems vertically. Research indicates these projects frequently exceed $190,000, with costs per square foot often reaching the $300 to $350 range. The high price reflects the complexity of the "tear-off" phase and the precision required to tie the new level into the existing mechanical systems. While it provides the best view of the horizon, it requires a disciplined project management team to ensure the first floor remains protected from the elements during the build.
The Bump Out: A Budget Friendly Micro Addition
A bump out is a micro-addition that extends a room’s footprint by two to five feet, providing a surgical solution to space constraints. When homeowners ask about the cheapest way to add a room to a house, the answer is often a cantilevered bump out. This technique allows us to extend the existing floor joists beyond the foundation to support the new square footage. By avoiding the cost of pouring a new concrete slab or digging deep footers, we can significantly reduce both the material budget and the construction timeline.
These expansions are particularly effective for Fort Worth bathroom remodels where the current layout lacks the clearance for a double vanity or a walk-in shower. They are also ideal for kitchen renovations where a few extra feet can accommodate a breakfast nook or a walk-in pantry. While a full 12x12 room addition provides more total volume, a bump out targets specific functional needs without the expense of a new foundation. For many Tarrant County properties, this targeted approach offers an excellent return on investment by maximizing utility while preserving yard space and minimizing structural complexity.
Garage Conversions: Fastest Path to New Living Space
If a bump out is a surgical expansion, a garage conversion is the fastest route to significant square footage. This path bypasses the two most expensive phases of a traditional home addition Fort Worth projects encounter: pouring a new foundation and framing external walls. By utilizing the existing structure, homeowners typically spend between $35,000 and $70,000. For real estate investors, this translates to a 55 to 70 percent return on investment, making it a premier strategy for increasing rental yield or property value.
The trade-off is purely functional. You gain a primary suite, a home office, or an accessory dwelling unit, but you lose covered parking and long term storage. In the Dallas-Fort Worth metroplex, a successful conversion requires specific technical adjustments. Most garage slabs are sloped toward the door to facilitate drainage; these must be professionally leveled before flooring installation can begin. Furthermore, integrating the new space into the home’s climate control system is critical. If the existing HVAC unit lacks the capacity to handle the added volume, we often install a dedicated mini-split system to ensure the room remains habitable during North Texas summers. As general contractors in Fort Worth, we manage these technical details during full-service home renovations to ensure the conversion feels like a natural extension of the interior.
2026 Home Addition Costs in Fort Worth and Tarrant County
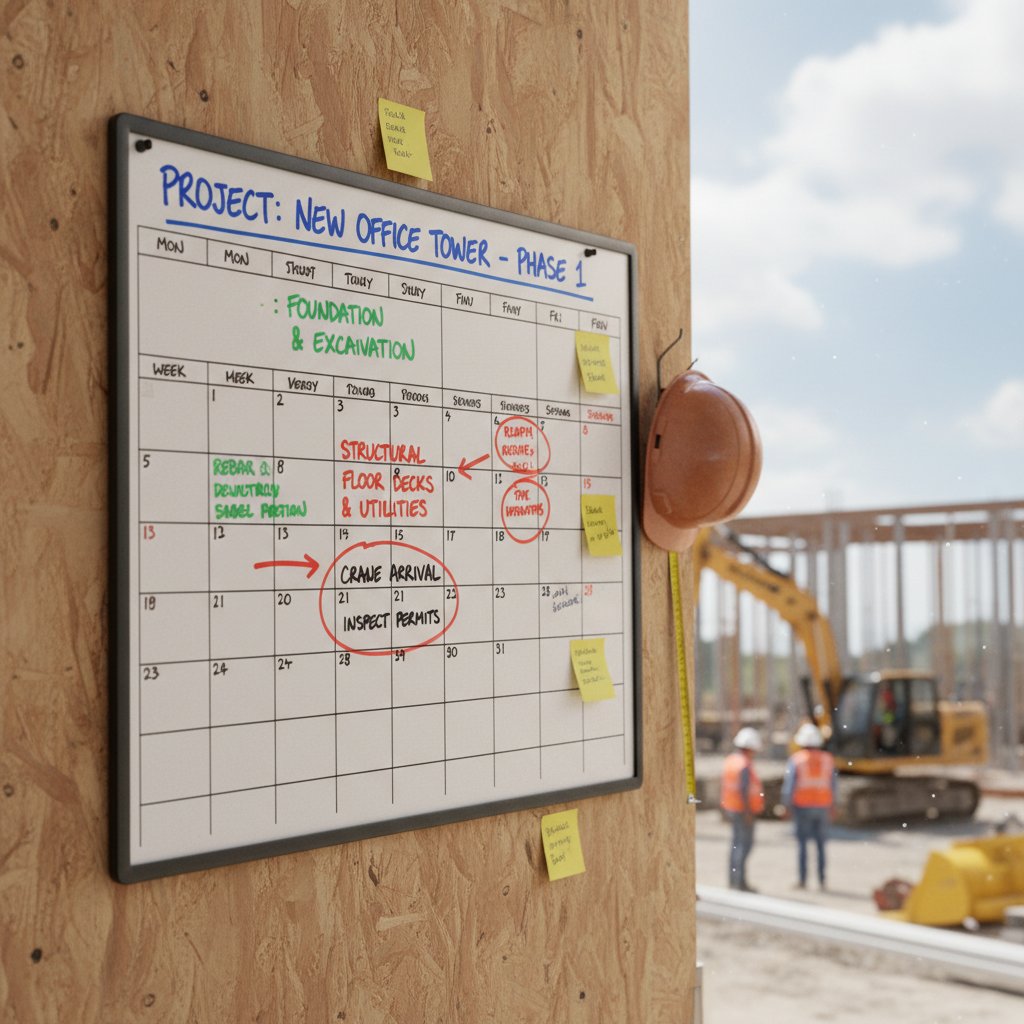
While a garage conversion offers a predictable entry point, the cost of a ground-up home addition in Fort Worth varies significantly based on structural requirements and finish levels. By 2026, material costs and labor specialized in North Texas soil conditions have stabilized at a higher baseline, making early budgeting essential for successful full-service home renovations.
Current estimates for standard room additions in Tarrant County typically fall into these ranges:
12x12 room addition cost: $50,000 to $90,000
20x20 room addition cost: $80,000 to $160,000
General cost per square foot: $150 to $350
The primary driver of these price gaps is the distinction between "wet" and "dry" rooms. Adding a simple bedroom or home office involves framing, electrical, and HVAC, but it avoids the significant expense of trenching for sewer lines and installing fixtures. Projects involving Fort Worth bathroom remodels or new primary suites typically sit at the higher end of the spectrum due to the intensive plumbing and waterproofing required.
Beyond the visible finishes, structural and mechanical upgrades often consume a significant portion of the budget. Many homes in older neighborhoods like Benbrook or Arlington require an electrical panel upgrade to support the added load of new lighting and climate control. Furthermore, the 2026 pricing reflects the current premium on high-performance windows and durable siding materials that can withstand the North Texas sun and hail cycles.
As general contractors in Fort Worth, we see that investors often aim for the $150 to $200 per square foot range by selecting durable, mid-grade materials that maximize rental yield. Homeowners looking for custom cabinetry, premium tile, or vaulted ceilings should expect costs closer to the $300 to $350 mark. The key to maintaining a budget is early planning with a team that understands the specific logistics and supply chain trends of Tarrant County construction.
The Foundation Reality: Dealing with North Texas Clay Soil
In Fort Worth, Keller, and Arlington, the ground beneath your home is constantly in motion. The expansive clay soil common across North Texas behaves like a sponge, swelling during rainy seasons and shrinking during summer droughts. This movement creates a significant challenge for any home addition Fort Worth residents undertake, as the new foundation must be perfectly synchronized with the existing structure.
Successfully tying a new slab on grade or pier and beam foundation into an older one requires more than just pouring concrete. If the two sections move at different rates, the result is structural shearing that manifests as cracked drywall and jammed doors within two years. Skipping a structural engineer in Tarrant County is a recipe for long term failure. An engineer ensures the new footings are deep enough to reach stable soil, often requiring piers that bypass the active clay layer.
Bridge & Build Renovations prioritizes the Build part of our name by focusing on this structural integrity before ever discussing paint colors or fixtures. During full-service home renovations, we coordinate with engineers to determine if your project requires a slab tie-in with epoxy-set dowels or a separate, floating foundation system. As general contractors in Fort Worth, we know that even a high end Fort Worth bathroom remodel is only as good as the foundation that supports it.
Navigating Fort Worth Permitting and Codes
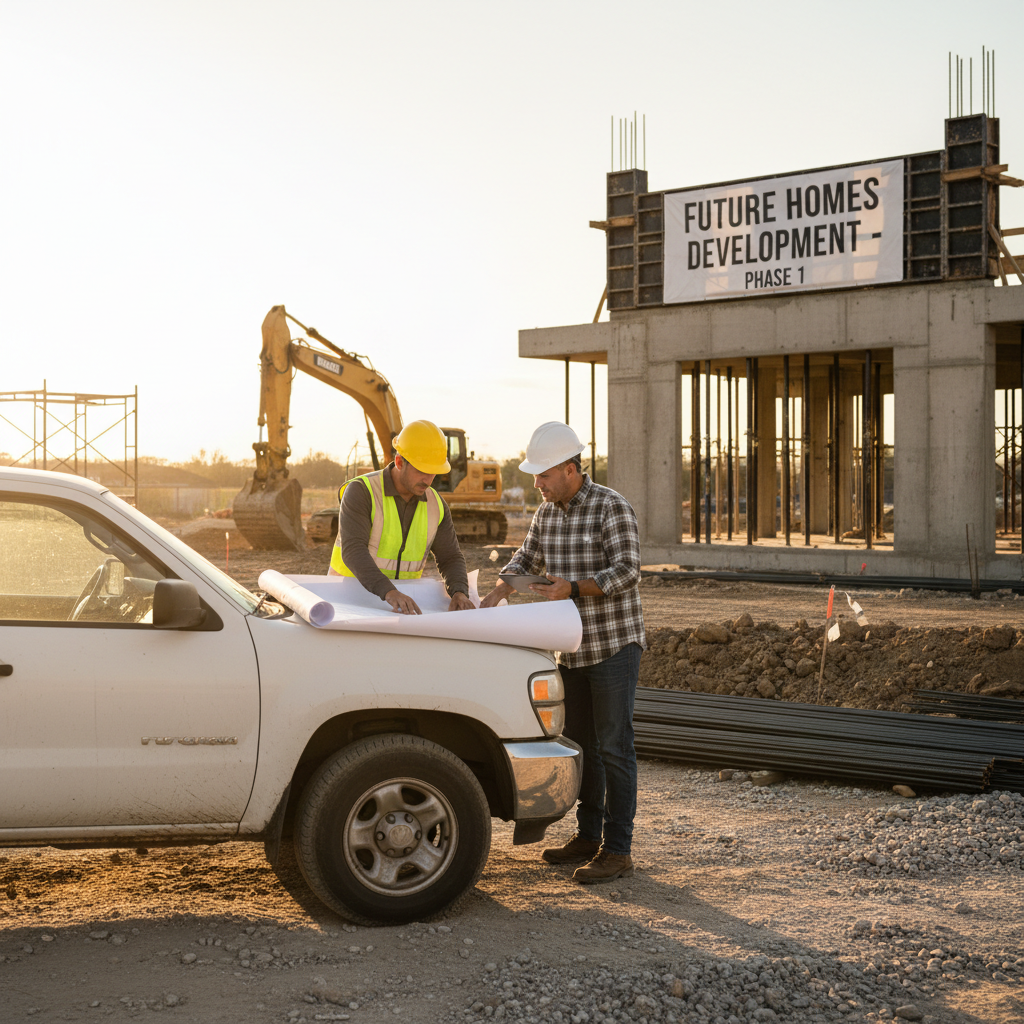
Navigating the bureaucracy of the City of Fort Worth Development Services is a critical hurdle for any home addition Fort Worth project. You cannot simply start digging. Any structural modification, electrical panel upgrade, or plumbing extension requires a formal permit. In Tarrant County, the typical timeline for residential permit approval ranges from four to eight weeks, depending on the complexity of the engineering and current department backlog.
Cutting corners by skipping permits is a high risk gamble that rarely pays off. Unpermitted additions are a major red flag during the appraisal process and can completely derail a home sale. If the new square footage is not on the tax rolls or lacks a certificate of occupancy, a buyer's lender will often refuse to finance the deal. Furthermore, insurance companies may deny claims related to failures in unpermitted structures. As general contractors in Fort Worth, we manage the entire submittal process to ensure every line of code is met, protecting your long term equity.
How to Live Through Construction Without Losing Your Mind

Living through a three to six month home addition in Fort Worth requires a tactical approach to daily logistics. Much of the stress inherent in construction stems from the unknown; we mitigate this by treating clear communication and punctuality as fundamental requirements of our process. As general contractors in Fort Worth, we provide a structured project schedule so you know exactly which crews will be on-site and when. Daily updates prevent the "ghosting" that often plagues the industry, ensuring you are never left wondering about the status of your investment.
On the ground, protecting your sanity means protecting your environment. We utilize professional-grade zip-walls and floor shielding to isolate the work zone, preventing fine dust from migrating into your living quarters. If your project impacts the heart of the house, we recommend setting up a temporary kitchenette in a dining room or utility area. A simple arrangement of a microwave, induction plate, and air fryer can keep your family functional during full-service home renovations. This level of organization is especially critical during complex Fort Worth bathroom remodels where water shut-offs must be coordinated around your schedule. By combining investor-level efficiency with homeowner-focused care, we ensure that the renovation process remains predictable and ultimately manageable for your household.