

Professional load bearing wall removal Fort Worth requires structural engineering and specialized reinforcement to safely create open living spaces while maintaining a home's integrity. Costs generally range from $1,400 for simple single-story projects to over $15,000 for complex multi-story removals, with most homeowners spending between $5,700 and $6,760 for expert execution. Hiring licensed contractors ensures the project remains code compliant and structurally sound throughout the renovation process.
Many homeowners across the Fort Worth metroplex find themselves restricted by outdated, compartmentalized floor plans that hinder the flow of natural light and social connection. While the desire for an open concept living space is common, the structural reality of removing a load bearing wall presents a significant technical challenge. Removing a primary support element requires more than just a sledgehammer; it demands a calculated approach to maintain the safety and long term value of your property. At Bridge & Build Renovations, we understand that structural integrity is the foundation of every successful remodel. In this guide, we explore the critical steps involved in a professional wall removal project. You will learn how to identify load bearing structures, navigate Tarrant County permitting requirements, and evaluate the technical differences between flush and drop beams to ensure your home remains sound and beautiful.
Understanding Load Bearing Wall Removal in Fort Worth Homes
In the Dallas-Fort Worth metroplex, the shift toward open-concept living has made load bearing wall removal Fort Worth a cornerstone of modern renovations. A load-bearing wall acts as a critical structural element that supports the weight of the roof or the second floor, transferring that pressure down to the foundation. In many Tarrant County ranch-style homes, particularly in established neighborhoods like Keller, Southlake, and Aledo, these walls typically separate the kitchen from the living area; this often creates a cramped and dated interior feel.
When planning a Fort Worth kitchen remodeling project, identifying these structural anchors is the first step toward a full home renovation. This is not a standard DIY project. Because these walls are essential to the stability of the structure, removing them requires a precise sequence of temporary shoring, beam installation, and load recalculation.
Failing to account for these forces can lead to immediate ceiling sagging, cracked drywall, or long-term structural failure. Professional general contractors in Dallas-Fort Worth treat these removals as surgical procedures. Every stud removed must have its load accounted for and redistributed to ensure the home remains safe and code-compliant for years to come.
How to Tell if a Wall is Load Bearing in Your DFW Home
Determining if a wall is structural begins in the attic. You should look specifically for the direction of the ceiling joists. If the joists run perpendicular to the wall and meet or overlap directly above it, that wall is almost certainly providing support. In many Tarrant County ranch homes, you might also see diagonal struts or braces that transfer weight from the roof rafters down to an interior wall. If any part of the roof framework rests on the wall, it must be treated as structural.
The foundation provides the next set of clues. In older pier and beam homes, you can check the crawlspace for a support beam or a line of piers located directly underneath the wall. Most modern DFW homes sit on concrete slab foundations. Because our region is notorious for expansive clay soils, these slabs are engineered to distribute weight in a specific pattern. Changing that pattern during a full home renovation requires an understanding of how the slab will react to new point loads. When weight is redistributed to new posts, the existing slab may require reinforcement to prevent cracking as the North Texas soil shifts.
Identifying structural walls is more difficult in two-story residences in areas like Arlington or Aledo. A wall that has another wall positioned directly above it on the second floor is almost always load bearing. During a Fort Worth kitchen remodeling project, we also look for stacking utilities or heavy fixtures like tubs upstairs, which increase the load requirements. Professional general contractors in Dallas-Fort Worth use these indicators to plan for a safe load bearing wall removal Fort Worth homeowners can rely on, ensuring the house remains stable even as the floor plan opens up.
Feature | Single-Story Ranch | Two-Story Home |
|---|---|---|
Primary Load | Roof and ceiling joists | Second floor, furniture, and interior walls |
Attic Clues | Roof struts and perpendicular joists | Often obscured by floor decking |
Complexity | Moderate; focus on roof support | High; involves heavy live loads |
Foundation Impact | Standard point load distribution | Significant; may require deeper footings |
The Role of a Structural Engineer in Tarrant County Renovations
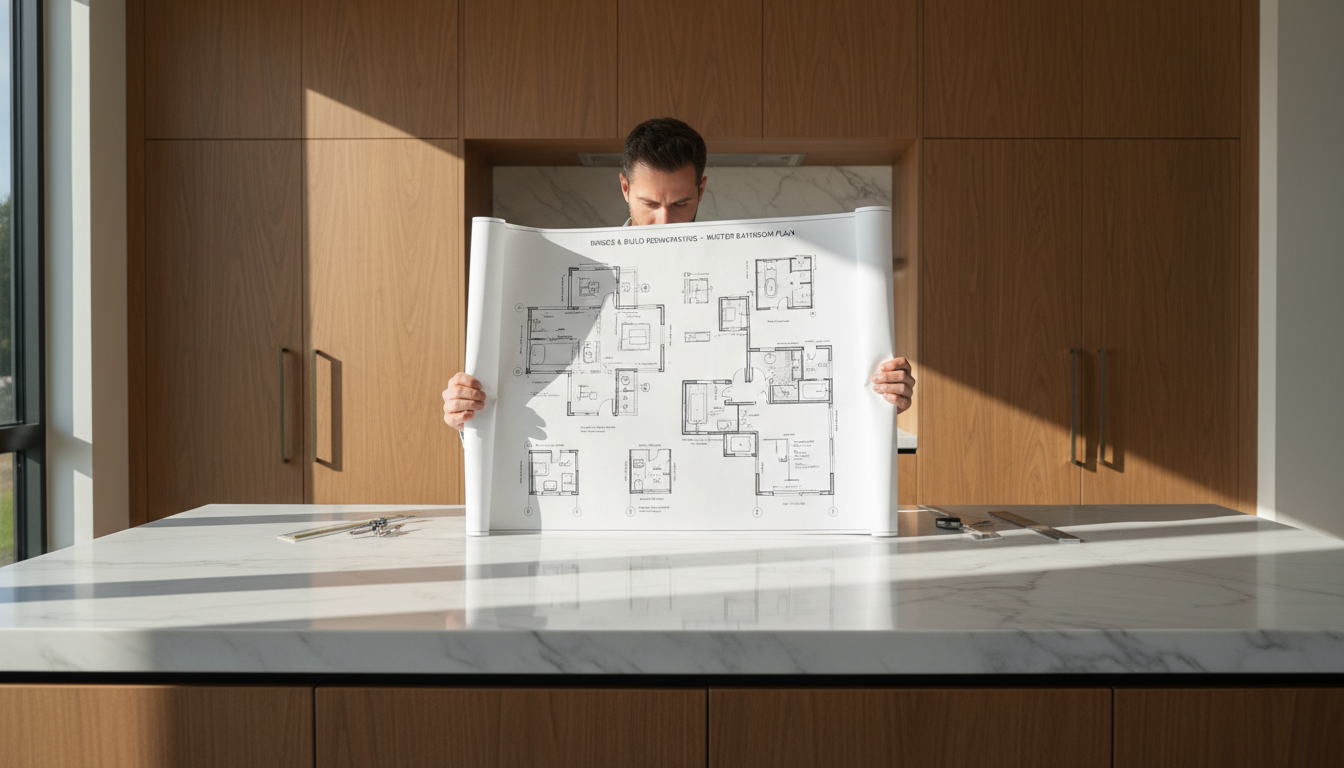
Determining that a wall is structural is only the diagnostic phase. The actual execution of load bearing wall removal Fort Worth homeowners request requires a licensed Texas structural engineer. You might wonder if hiring an engineer is an optional step to save on costs, but in Tarrant County, it is a legal and safety mandate. City building departments in Fort Worth and Dallas will not issue a permit for structural modifications without a stamped, site specific engineering plan.
A structural engineer provides the technical roadmap that general contractors in Dallas-Fort Worth use to keep your home standing. This documentation specifies the exact material for the replacement header, such as Laminated Veneer Lumber (LVL), steel I-beams, or glulam beams. Beyond just the beam, the engineer calculates the point loads, which are the concentrated forces at the ends of the beam. These plans detail how to transfer that weight through new posts and, crucially, specify the footing requirements. In North Texas, where the ground shifts frequently, ensuring the foundation can support these new concentrated loads is the difference between a successful full home renovation and a cracked slab two years later.
Engineering Deliverable | Purpose in Renovation |
|---|---|
Stamped Structural Plans | Required for permit approval and legal liability protection. |
Beam Specification | Defines material (LVL/Steel/Glulam) and depth to prevent sagging. |
Load Path Analysis | Ensures weight transfers safely from the roof to the foundation. |
Footing Design | Specifies slab reinforcement needed for new support posts. |
Engaging an engineer early ensures that your Fort Worth kitchen remodeling design is grounded in reality. It eliminates guesswork regarding how large the beam will be and how much it will intrude into your ceiling space; this allows for a more accurate budget and a structured timeline before the first stud is ever pulled.
Cost Analysis for Load Bearing Wall Removal in Fort Worth
Budgeting for load bearing wall removal Fort Worth projects requires a clear distinction between simple demolition and structural reconfiguration. While swinging a sledgehammer is the fastest part of the process, the total investment is driven by the engineering requirements and the utilities hidden within the frame. In the Dallas-Fort Worth metroplex, homeowners can expect a wide pricing spectrum based on the complexity of the load path and the age of the home.
For a single-story ranch common in neighborhoods like Keller or North Richland Hills, removing a standard load-bearing wall and installing a support beam typically ranges from $1,500 to $4,500 for the structural work itself. However, multi-story homes in areas like Southlake or Aledo present significantly higher stakes. Because these walls support the weight of bedrooms, bathrooms, and heavy furniture above, costs frequently exceed $10,000 and can reach $20,000 or more depending on the span and the need for foundation reinforcement.
Project Component | Estimated Cost (Single-Story) | Estimated Cost (Multi-Story) |
|---|---|---|
Structural Engineering | $500 – $1,500 | $1,000 – $2,500 |
Wall Demo & Beam Install | $1,500 – $4,500 | $5,000 – $12,000+ |
Utility Rerouting (Elec/Plumb) | $800 – $2,500 | $1,500 – $5,000+ |
Drywall, Texture & Paint | $1,000 – $2,500 | $1,500 – $3,500 |
It is important to remember that the beam is only one variable. A full home renovation often involves moving electrical switches, plumbing stacks, or HVAC returns that were previously housed in the wall. These trades require specialized labor that reflects the high demand for quality general contractors in Dallas-Fort Worth. Additionally, the final finishing phase, matching the ceiling texture and painting the entire open area to ensure a seamless look, is a critical step in a Fort Worth kitchen remodeling project that many budget calculators overlook. Investing in professional execution ensures that your home remains structurally sound while providing the high-end, open-concept finish that DFW buyers prioritize.
Hidden Utilities and Rerouting Hurdles

Beyond the structural weight, many Fort Worth walls act as essential utility corridors. When we peel back the drywall in a Keller or Arlington home, we often find a dense network of electrical wiring, plumbing vents, and HVAC ductwork that must be relocated. Most generic guides overlook this messy middle, yet utility rerouting often dictates the final layout and functionality of a full home renovation.
In two-story DFW residences, the most significant hurdle is often the HVAC system. These central walls frequently house vertical supply ducts or return air plenums serving the upper floor. Rerouting these requires more than just a quick fix; it involves a strategic redesign of the airflow to avoid hot spots during Texas summers. Plumbing presents its own challenges, particularly if the wall contains a wet vent or a main drain line for a second-story bathroom. These lines cannot be simply cut; they must be diverted through neighboring walls or floor joists while maintaining the proper slope for drainage.
Utility Type | Common Rerouting Challenges | Impact on Design |
|---|---|---|
Electrical Wiring | Moving multi-gang switch boxes and standard outlets. | Requires new circuit paths and junction boxes. |
HVAC Ducting | Relocating 8 to 12-inch vertical air runs. | Often necessitates a soffit or bulkhead. |
Plumbing Stacks | Rerouting PVC drain-waste-vent (DWV) lines. | Limited by gravity and slope requirements. |
Gas Lines | Moving fuel lines for ranges or fireplaces. | Requires specialized pressure testing and permits. |
Electrical work is almost guaranteed during a load bearing wall removal Fort Worth project. Standard code requires outlets at specific intervals, and these walls often house switches for both the kitchen and living areas. Relocating these circuits requires experienced general contractors in Dallas-Fort Worth who ensure the new wiring is safely tucked away without compromising the structural integrity of the new beam. Addressing these hidden hurdles early prevents mid-project delays during a Fort Worth kitchen remodeling project.
Choosing Between a Flush Beam and a Drop Beam
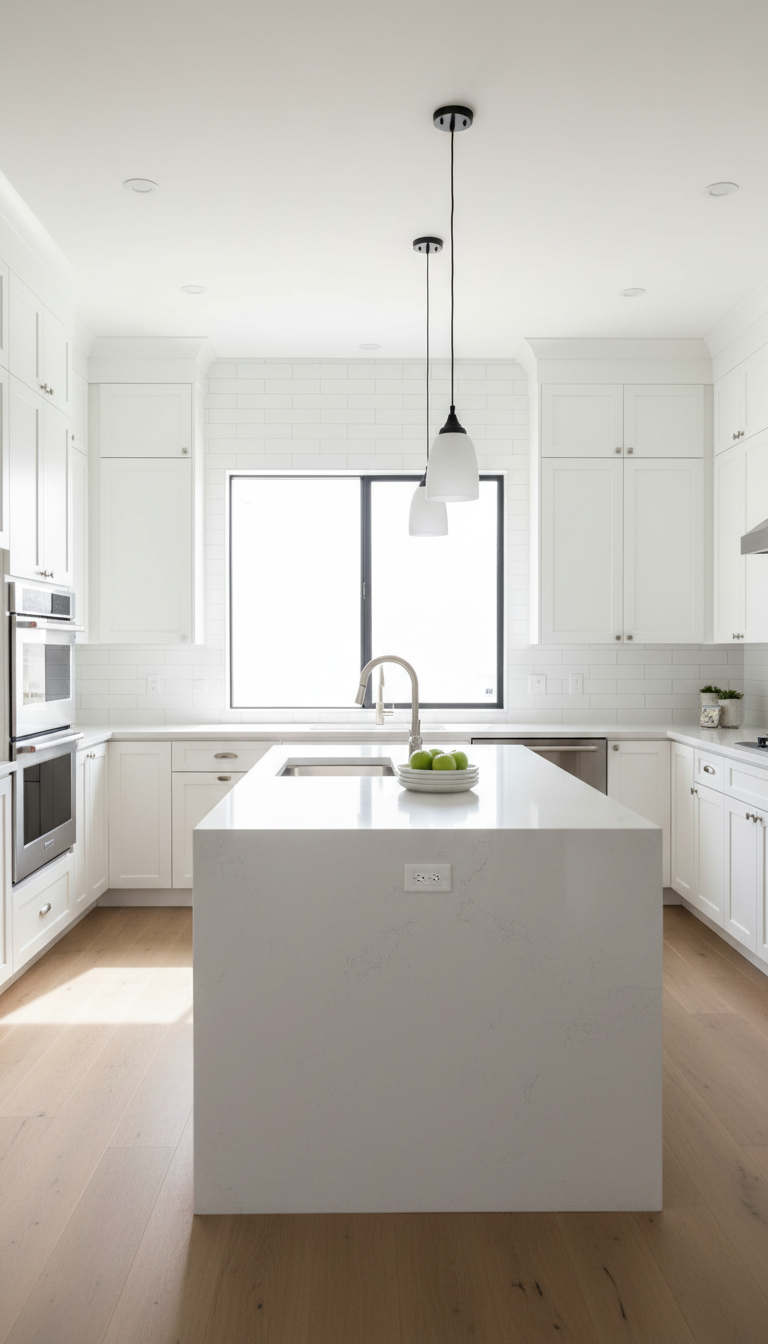
Once you have identified the structural load and rerouted the utilities, the most significant aesthetic decision remains: how to integrate the new support system into your ceiling. A flush beam is the preferred choice for a truly seamless transition during a full home renovation. By tucking the beam into the ceiling cavity or attic space, the ceiling remains one continuous, flat plane. This requires cutting the existing ceiling joists and securing them to the new beam with joist hangers. While this provides the cleanest look for a Fort Worth kitchen remodeling project, it demands significant labor and adequate attic clearance which may be limited in certain Tarrant County home designs.
A drop beam sits directly underneath the ceiling joists, meaning the beam itself remains visible and projects downward. This is often the more practical route when attic space is restricted or when budget is a primary concern. Many homeowners choose to turn this structural necessity into a design feature by wrapping the beam in stained wood to add character to the space. Skilled general contractors in Dallas-Fort Worth can help you weigh these options based on your home's specific framing and your desired finish.
Feature | Flush Beam | Drop Beam |
|---|---|---|
Visual Impact | Seamless, flat ceiling plane | Visible protrusion below ceiling |
Installation Complexity | High; requires cutting and hanging joists | Moderate; beam supports joists from below |
Cost Factor | Higher due to increased labor hours | More budget-friendly |
Space Requirement | Requires significant attic or joist cavity space | Minimal overhead clearance required |
Permits and Inspections in the Fort Worth Metroplex
Navigating the bureaucratic requirements of a renovation is often the most overlooked phase of a project. In the Dallas-Fort Worth metroplex, cities like Fort Worth, Keller, and Arlington strictly require a building permit for any structural change, including the removal of a load-bearing wall. This process ensures that the proposed modifications meet specific safety standards and the International Residential Code (IRC) guidelines adopted by most Tarrant County municipalities.
Obtaining a permit requires submitting the stamped plans from your structural engineer to the local building department for review. Once the project begins, the city will perform a series of inspections. Typically, an inspector must verify that the temporary shoring is secure before the original wall is pulled and then return to inspect the new beam, posts, and connections before any drywall is installed to hide the work.
Bridge & Build Renovations manages the entire permitting lifecycle for our clients. We coordinate with city hall, submit the necessary documentation, and schedule inspections to keep the project on its structured timeline. This professional oversight is critical for the future resale value of your property. In the competitive DFW real estate market, unpermitted structural work can derail a sale during the inspection period. By ensuring every step of your load bearing wall removal Fort Worth is code-compliant, we protect both your safety and your long-term investment during a full home renovation or a Fort Worth kitchen remodeling project. Experienced general contractors in Dallas-Fort Worth prioritize this documentation to ensure the home remains a bankable and safe asset.
Why Professional Project Management Matters for Structural Changes
Many wall removal specialists focus strictly on the structural demolition, often leaving homeowners to scramble for a plumber to relocate lines or a drywall crew to patch the ceiling. A full home renovation involving load bearing wall removal Fort Worth requires a synchronized effort across multiple trades to be successful. Bridge & Build Renovations treats project management as a core service rather than an afterthought. We coordinate the licensed structural engineer, manage the Tarrant County permit process, and oversee every specialized trade from the first shoring post to the final coat of finish carpentry.
In the current DFW market, the real luxury in construction is dependability. Our team has built a reputation on the radical idea that a contractor should answer the phone and arrive on schedule. This structured approach eliminates the fragmented experience of managing separate crews for Fort Worth kitchen remodeling projects. By acting as the single point of contact, we ensure that the structural integrity specified in the engineering plans is maintained through every phase. As experienced general contractors in Dallas-Fort Worth, we provide the professional oversight necessary to deliver a space that is both structurally sound and aesthetically refined.
Removing a load bearing wall can transform your Fort Worth home into a stunning open space; however, the structural implications require careful planning and professional oversight. Ensuring your home remains safe and sound is the top priority during any major structural change. If you are looking for expert guidance to navigate these complexities, our team is here to support your vision. We can manage every detail of your Full Home Renovation to help you achieve the modern, airy layout you have always wanted.