Aging in place remodeling Fort Worth transforms residential spaces through accessibility renovations like walk-in showers, grab bars, and widened entryways to improve safety and mobility for seniors. These strategic home modifications, ranging from bathroom updates to universal design kitchen layouts, allow residents to remain in their homes comfortably as their needs change. Working with specialized contractors ensures that every renovation meets local safety standards and supports long-term independence.
Many Fort Worth homeowners eventually face a difficult realization. The house they have loved for decades is no longer serving their physical needs. Steep staircases, slippery bathroom floor tiles, and cramped kitchen layouts can transform a sanctuary into a series of daily obstacles. Aging in place is not merely about installing a few grab bars; it is about proactive, sophisticated design that ensures your home remains safe and functional for every stage of life. In this guide, Bridge & Build Renovations explores the essential elements of accessibility, from curbless showers to smart kitchen modifications. You will learn about local renovation costs for 2026, whole home strategies that prioritize both beauty and mobility, and how to vet a contractor who understands the unique architectural landscape of the Fort Worth Metroplex.
Understanding Aging in Place in the Dallas Fort Worth Metroplex
Aging in place is the strategic modification of a residence to ensure it remains safe, accessible, and functional for occupants regardless of their age or mobility level. In the Dallas-Fort Worth metroplex, this concept has evolved beyond simple senior care. It is now a foundational element of the "forever home" strategy, allowing homeowners to remain in their preferred neighborhoods as their needs change. Throughout communities like Keller, Arlington, and Burleson, many homes built during the 1980s and 90s are prime candidates for these updates. These properties often feature traditional layouts with narrow door frames, sunken floors, and restrictive master baths that create unnecessary obstacles for long-term living.
Effective aging in place remodeling Fort Worth focuses on universal design rather than sterile, hospital-grade installations. The objective is to integrate accessibility features so seamlessly that they enhance the home’s aesthetic rather than detract from it. By choosing a design-driven approach, a bathroom remodel in Fort Worth can include a curbless shower and elegant grab bars that look like high-end hardware, maintaining the property's market value. This proactive planning ensures that your home is ready for any stage of life, from recovering from a temporary injury to hosting aging parents. Before starting a project that involves structural changes, it is essential to understand home renovation permits to stay compliant with local North Texas building codes. Schedule your free consultation to discuss how to future-proof your space without sacrificing style.
The Accessible Bathroom: Curbless Showers and Safe Layouts
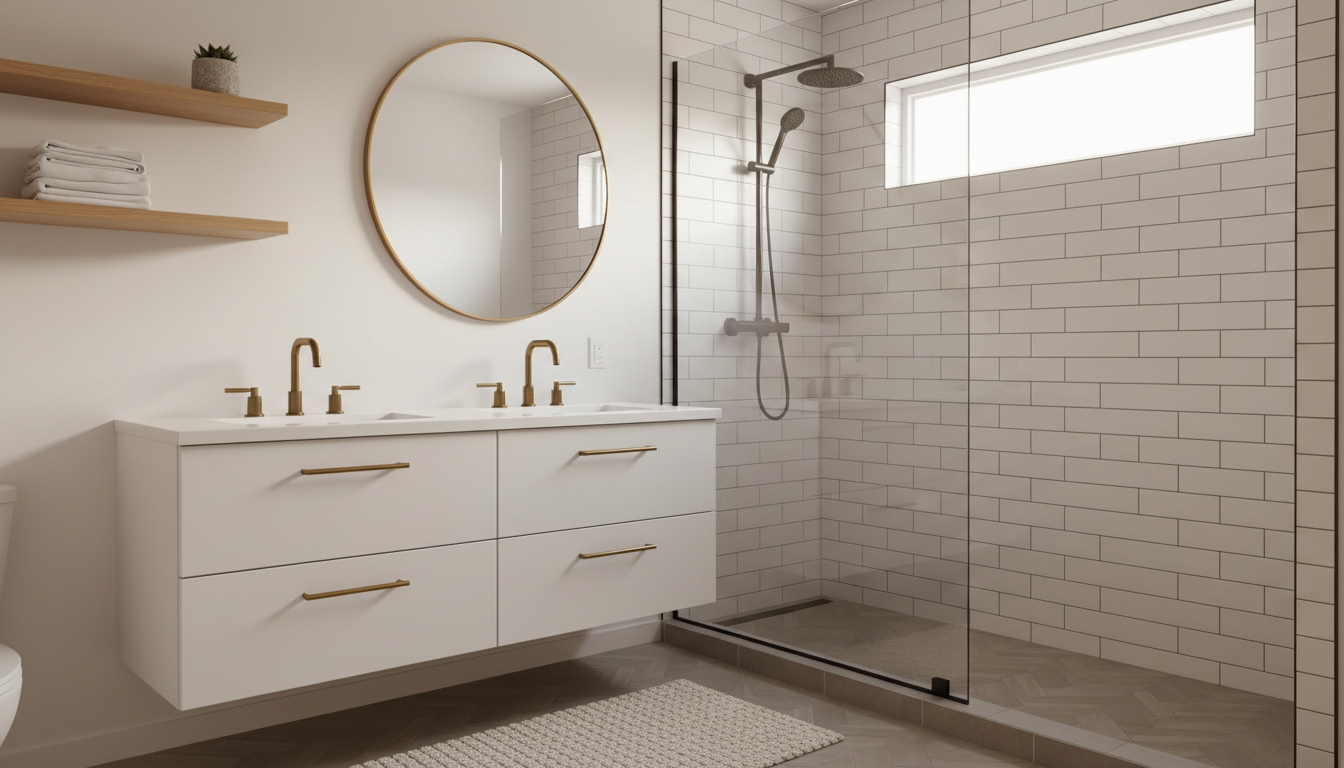
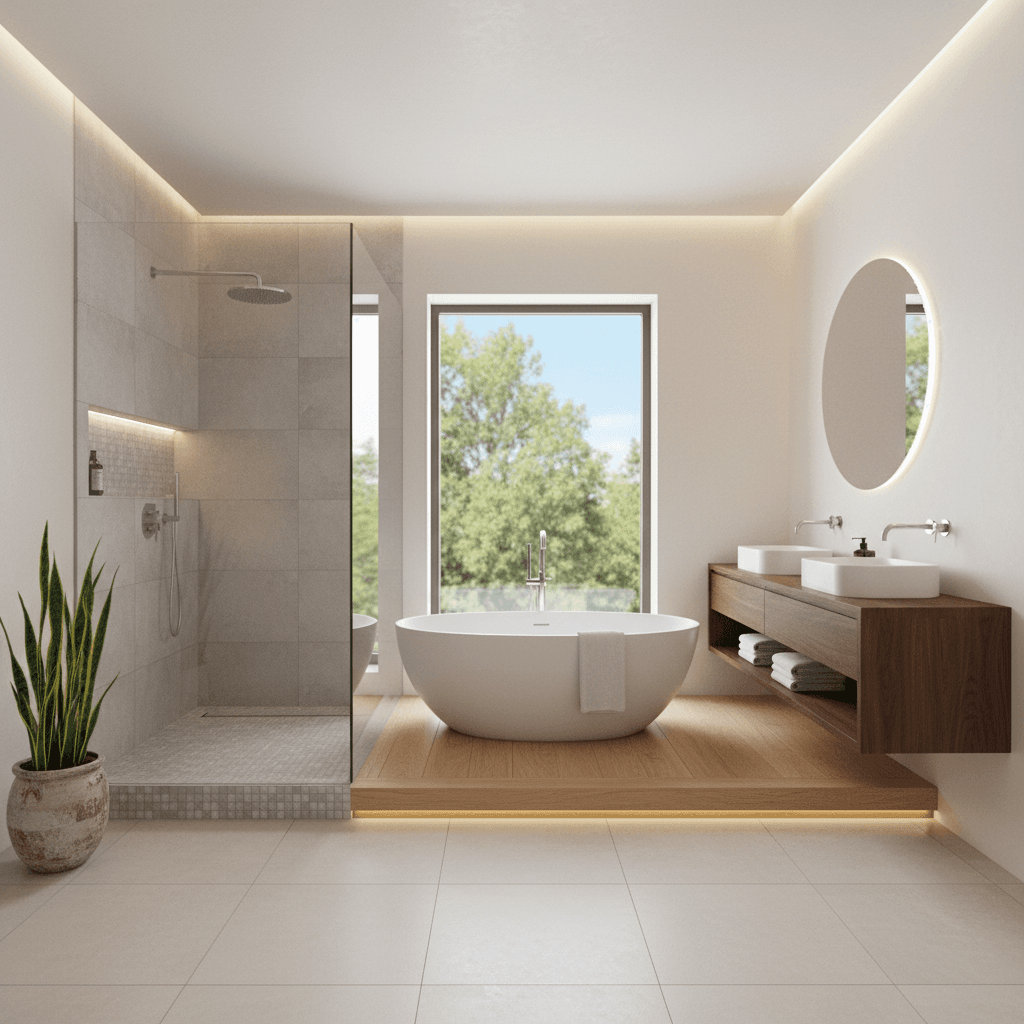
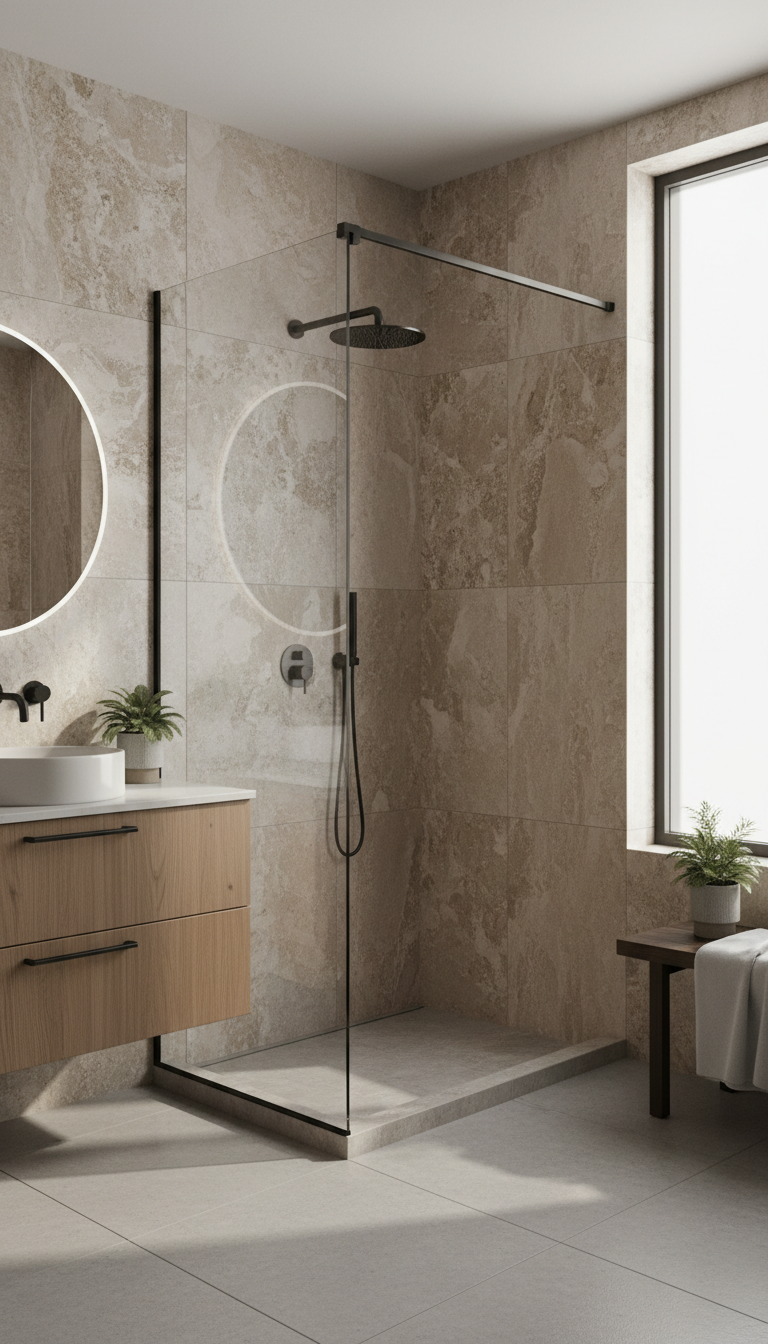
Most home accidents occur in the bathroom, making this room the highest priority for any aging in place remodeling Fort Worth project. The centerpiece of a modern, accessible bathroom is the curbless shower. In North Texas, the primary challenge is the concrete slab foundation. Unlike homes with crawlspaces where floor joists can be easily modified, a Texas slab requires us to strategically recess the concrete to create the necessary slope for drainage. This process allows the bathroom floor to transition seamlessly into the shower area without a curb, eliminating the leading cause of trips.
Material choice is equally important for safety. We specify tile with a Dynamic Coefficient of Friction (DCOF) rating of 0.42 or higher. This rating indicates the tile’s slip resistance when wet, providing the grip needed for bare feet or mobility aids. We also replace standard toilets with comfort height models, which sit 17 to 19 inches high, reducing the strain on knees and hips during use.
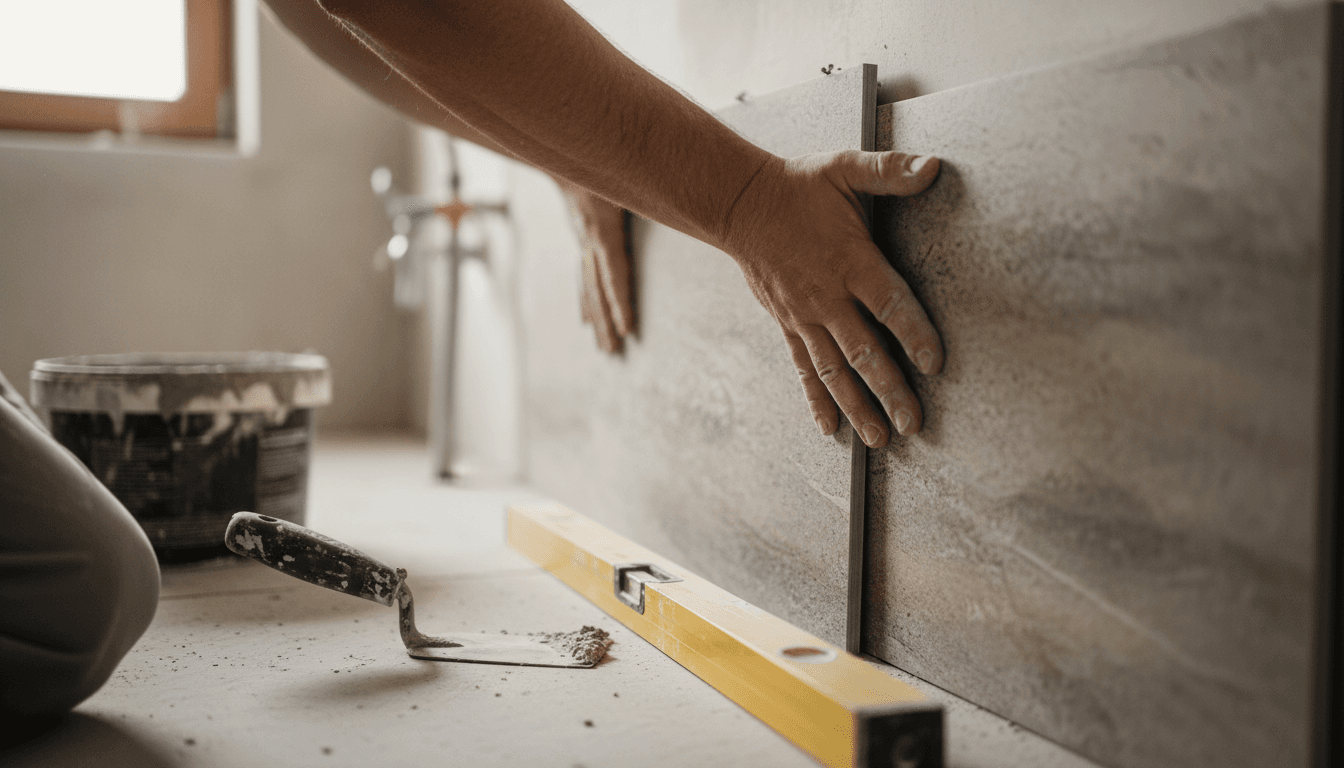
One of the most valuable updates we perform is invisible to the eye: wall blocking. During the framing stage of a bathroom remodel in Fort Worth, we install solid wood supports behind the shower walls and near the toilet. Even if you do not want grab bars today, these blocks provide the structural integrity required to bolt them in securely later without tearing out your designer tile.
Feature | Standard Bathroom Remodel | Universal Design Bathroom |
|---|---|---|
Shower Entry | 4 to 6 inch curb | True curbless (zero entry) |
Toilet Height | 14 to 15 inches | 17 to 19 inches (Comfort Height) |
Wall Support | Standard studs only | Reinforced wood blocking for bars |
Flooring | Standard ceramic/porcelain | High DCOF (0.42+) slip-resistance |
Typical DFW Cost | $12,000 to $20,000 | $20,000 to $35,000+ |
The higher cost for an accessible remodel reflects the technical labor of slab modification and the installation of high-performance materials. Investing in these structural changes now prevents the need for a second, medical-style renovation down the road. Schedule your free consultation to evaluate your current bathroom layout for these safety upgrades.
Kitchen Modifications That Don't Sacrifice Style
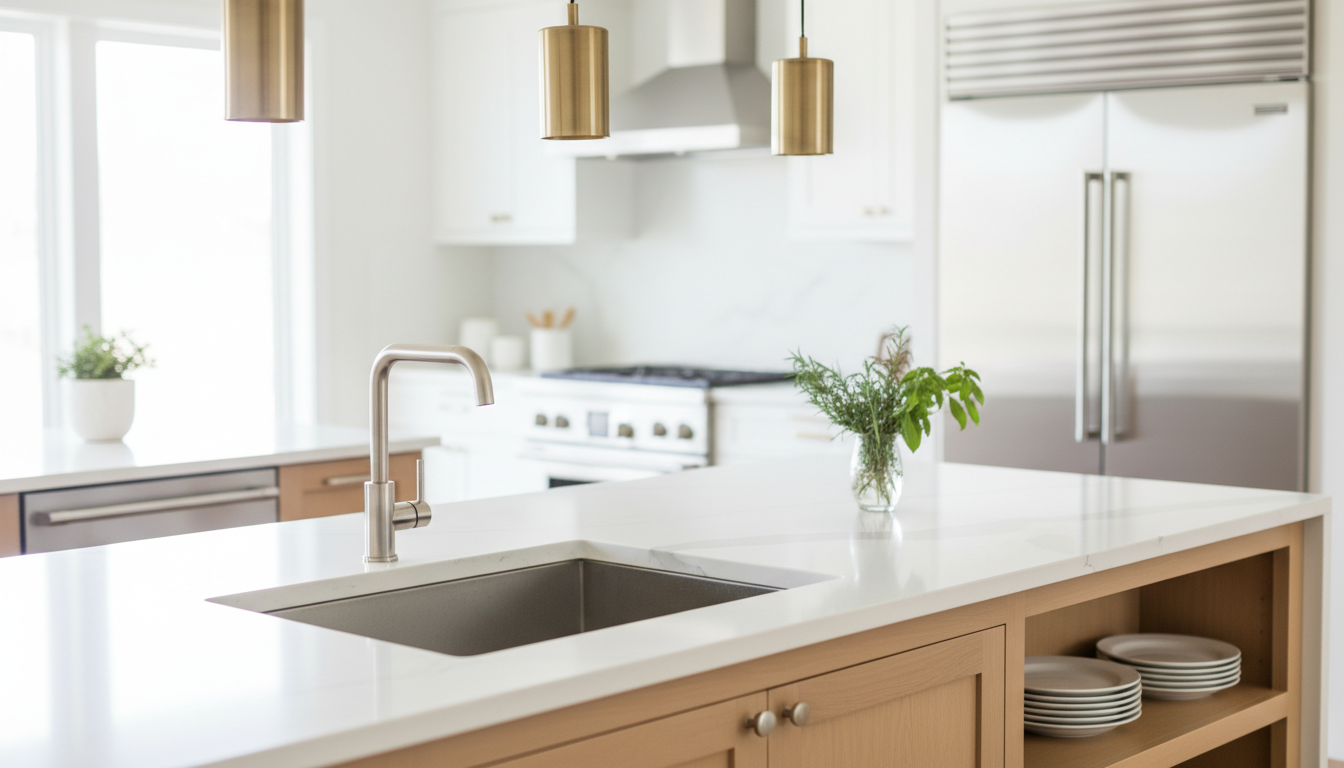
Kitchens are the central hub of the home, especially within the expansive open-concept floor plans prevalent in North Texas neighborhoods like Southlake and Aledo. Effective aging in place remodeling Fort Worth avoids the clinical look of commercial kitchens by focusing on ergonomic efficiency. We replace high, unreachable storage with pull-down shelving systems that bring contents down to counter level. For cabinetry hardware, we move away from small knobs in favor of oversized D-shaped pulls. These are significantly easier to hook with a finger or hand, accommodating changes in grip strength or manual dexterity without compromising the modern aesthetic.
Cooking safety is another critical area of focus. We frequently transition clients from traditional gas or electric ranges to induction cooktops. Induction technology keeps the surrounding surface cool to the touch, drastically reducing burn risks. By selecting models with front-mounted controls, we eliminate the need for users to reach over hot pots or open flames to adjust settings.
Modification | Functional Benefit | Style Impact |
|---|---|---|
Pull-Down Shelves | Access to upper cabinets without stools | Hidden within standard cabinetry |
D-Shaped Pulls | Easier grip for limited dexterity | Sleek, modern hardware profile |
Multi-Level Counters | Comfortable seated or standing prep | Architectural interest and depth |
Induction Cooktops | Burn prevention and rapid cooling | Seamless, flush-mount appearance |
We also integrate varying countertop heights to support different tasks. A standard 36-inch counter is ideal for standing work, but adding a 30-inch section or a large island with open knee space allows for comfortable seated prep. This layout fits perfectly into the designer kitchen trends seen across Dallas and Fort Worth, offering a sophisticated look that happens to be fully accessible. Schedule your free consultation to see how these functional updates can be integrated into your next project.
Whole Home Accessibility: Beyond the Kitchen and Bath
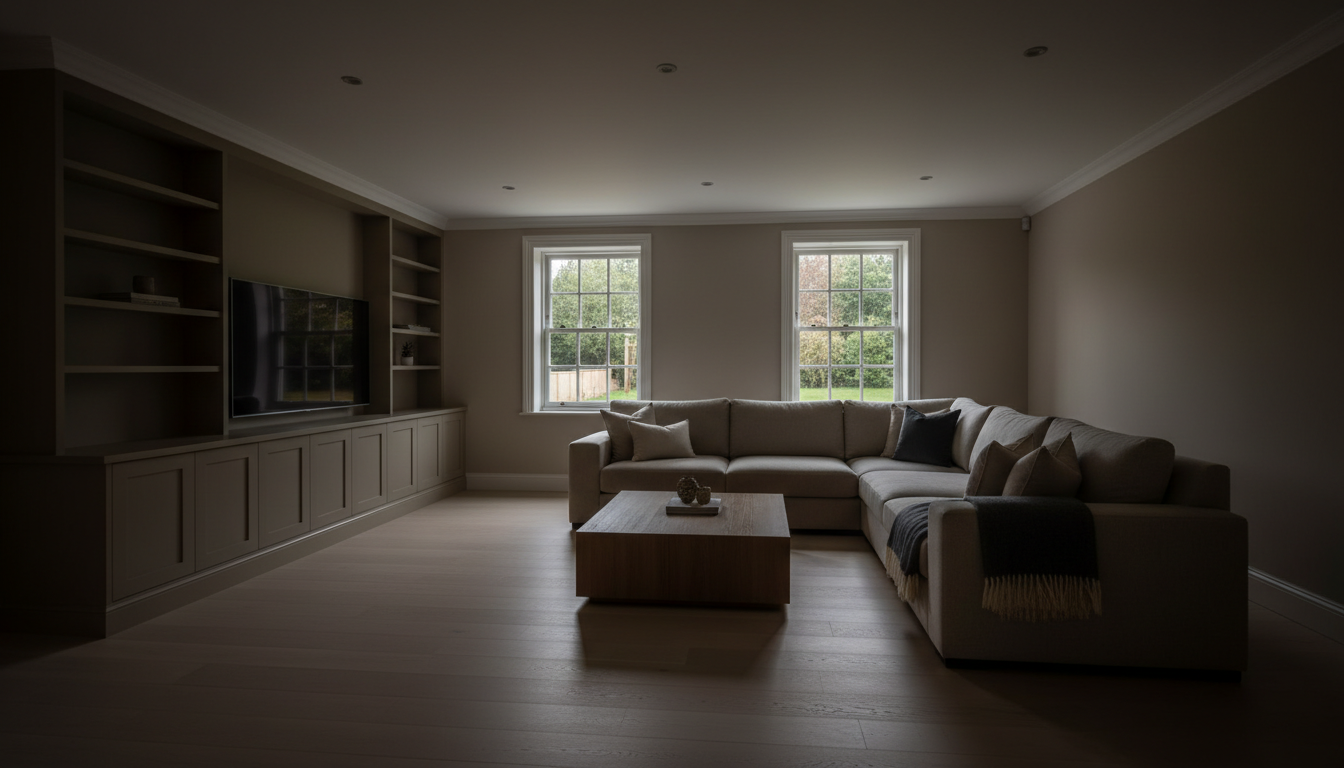
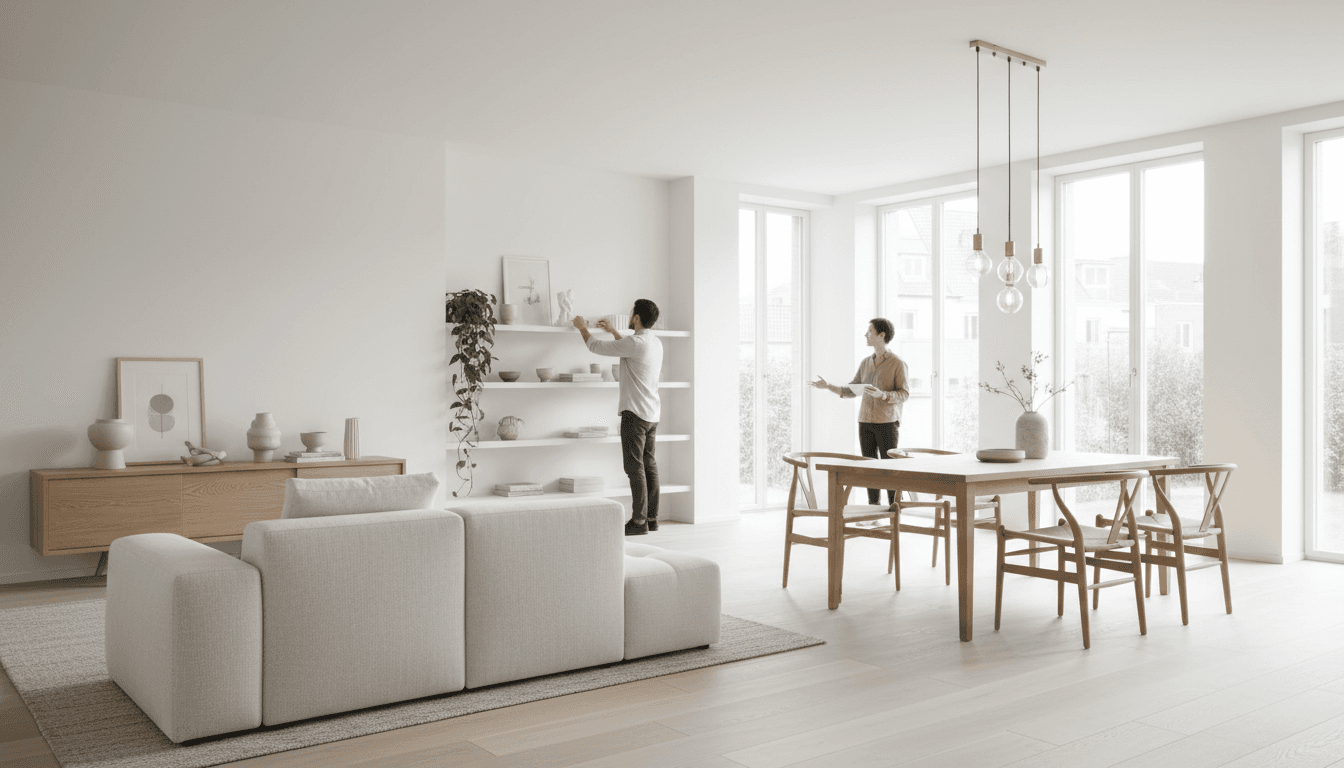
The "connective tissue" of a home often presents the most significant day-to-day obstacles for long-term residency. Narrow doorways are a primary bottleneck in many 1980s-era Keller or Arlington homes, where standard 28-inch interior doors cannot accommodate a wheelchair or comfortably fit a walker. Widening these openings to 36 inches is a structural undertaking that requires expert project management. It involves removing the existing casing, reframing the opening, and installing a new, wider header to properly distribute the load-bearing weight of the wall above. This ensures the structural integrity of the property while creating a navigable, open floor plan that meets modern standards.
Flooring transitions also require careful planning to eliminate trip hazards. High pile carpet and bulky transitions between rooms are difficult to navigate and create significant resistance for mobility aids. We recommend replacing these surfaces with wide plank white oak or high-durability Luxury Vinyl Plank (LVP). These materials provide a smooth, consistent surface that allows for effortless movement through hallways and living areas. To complement the new flooring, we replace traditional round door knobs with lever-style handles. These are significantly more functional for those with limited hand strength, as they can be operated with a simple downward motion rather than a tight grip.
Finally, we address vision changes with a layered lighting strategy. Standard overhead fixtures often leave corners in shadow, increasing the risk of missteps. We integrate high-output recessed LEDs for general illumination and install motion-activated toe kick lighting along hallways and baseboards. This provides a low-glow path for nighttime navigation without the need to search for a light switch. Schedule your free consultation to discuss how these whole-home updates can improve your home's accessibility and modern appeal.
How Much Does Aging in Place Remodeling Cost in Fort Worth (2026 Guide)?
Moving from structural updates to budgeting requires a clear understanding of the current North Texas construction market. As we look toward 2026, labor rates in the Dallas-Fort Worth metroplex continue to be influenced by high demand in rapidly growing suburbs like Keller and Southlake. A reliable aging in place remodeling Fort Worth project requires professional management to ensure that costs do not spiral due to unforeseen structural issues; this is especially true when dealing with slab foundations or complex electrical upgrades.
Project Scope | Typical Investment Range | Common Inclusions |
|---|---|---|
Minor Updates | $1,500 to $5,000 | Lever handles, LED path lighting, grab bars, slip-resistant coatings |
Moderate Modifications | $15,000 to $25,000 | Low-threshold showers, comfort height toilets, pull-down shelving |
Full Universal Design | $50,000 to $100,000+ | Curbless showers, widened doorways, induction kitchens, LVP flooring throughout |
A bathroom remodel in Fort Worth focused on accessibility often falls into the moderate category, but total investment varies based on finish selections and necessary home renovation permits. The most significant risk to a homeowner’s budget is the contractor who provides a low initial bid but lacks the organizational structure to see it through. We prioritize fixed pricing and daily communication to eliminate these financial surprises. By combining investor level efficiency with homeowner focused craftsmanship, we ensure your project remains on schedule. This predictability is critical when a home must remain habitable for residents with specific mobility needs. Schedule your free consultation to receive a transparent, professional estimate for your specific property.
Vetting a Fort Worth Contractor for Accessibility Projects
Selecting a partner for aging in place remodeling Fort Worth requires more than just a competitive quote; it requires a contractor who understands that a home should look like a residence, not a clinic. Start by verifying Texas specific requirements. While the state does not have a universal general contractor license, reputable firms carry high limit general liability and workers’ compensation insurance to protect your property and your family. In the DFW market, basic professional standards like answering the phone and showing up on time are often marketed as luxury features. For our team, these are the baseline for every project.
Efficiency is particularly critical when remodeling for accessibility. A contractor who operates with investor level efficiency can execute a bathroom remodel in Fort Worth in a fraction of the time a traditional crew might take. This speed is not about cutting corners, it is about structured project management that reduces the duration a senior or person with limited mobility is displaced from their primary living space. When vetting candidates, ask for a clear project schedule and a communication plan. If they cannot provide a digital timeline or a single point of contact, they likely lack the organization required for a sensitive renovation. Schedule your free consultation to see how our structured process keeps your home functional throughout the build.
Common Questions About Aging in Place in Texas
Homeowners navigating aging in place remodeling Fort Worth often have technical questions regarding local regulations and long-term costs. One primary concern involves the necessity of home renovation permits. The City of Fort Worth requires permits for any project involving structural changes, electrical upgrades, or plumbing reconfigurations. While ADA standards technically apply to public spaces, Fort Worth residential codes mandate specific slope and drainage requirements for the curbless showers central to accessible designs.
Another common inquiry concerns the cost of universal design. When integrated into a standard bathroom remodel in Fort Worth, these features typically add only 1% to 2% to the total budget. This minimal investment is significantly more cost effective than performing a medical retrofit later when needs become urgent. Finally, be mindful of local HOA regulations. In communities across Southlake or Aledo, exterior modifications like wheelchair ramps usually require architectural committee approval to ensure they align with neighborhood aesthetics. Schedule your free consultation to review your specific local requirements and start planning a functional, high design home.
Creating a home that grows with you is about more than just safety; it is about maintaining independence and comfort throughout every stage of life. While small changes make a big difference, larger accessibility projects often benefit from a professional perspective. If you want expert help navigating these renovations, feel free to review our Services to learn more about our approach. We are dedicated to building spaces that support your lifestyle today and well into the future.