
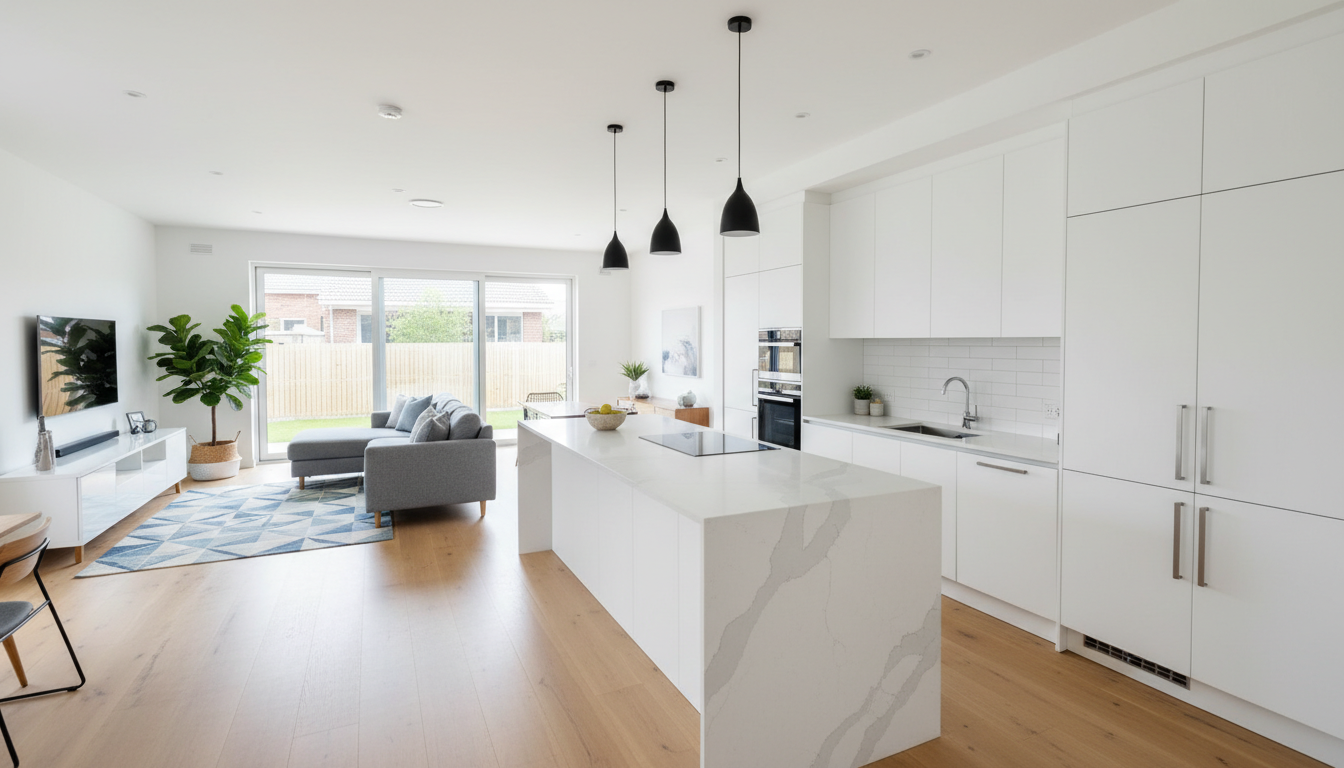
Successfully removing walls open floor plan Fort Worth requires obtaining a city building permit for structural work and typically costs between $4,500 and $12,000 for most residential projects. Final pricing depends on whether the wall is load bearing, the complexity of electrical or plumbing rerouting, and whether the home is a single or multi-story structure.
Living in a classic Fort Worth home often means dealing with isolated, dark rooms that stifle natural light and connection. Whether you are hosting in Fairmount or managing a morning in Tanglewood, unnecessary walls act as physical barriers to the modern lifestyle you deserve. Transitioning to an open concept is the most effective way to modernize your space; however, the process involves far more than a sledgehammer. In North Texas, structural modifications require a sophisticated understanding of slab on grade foundations and local building codes. This guide explores everything you need to navigate this transformation in 2026. You will learn about the specific costs of wall removal, the nuances of the Fort Worth permit process, and why the industry is shifting toward functional broken floor plans. We also examine the engineering behind steel and LVL beams to ensure your home remains structurally sound.
The Evolution of the Fort Worth Floor Plan: From Choppy to Connected
Fort Worth architecture from the 1970s through the 1990s, particularly in neighborhoods like Westover Hills and Ridgmar, followed a distinct logic of separation. Traditional ranch homes and two story traditional builds were often designed with isolated, choppy rooms to compartmentalize smells, noise, and cooling loads. However, the way North Texas families utilize their space has shifted. Modern living necessitates a connected flow where the kitchen is no longer a hidden workspace but the centerpiece of the home.
Executing these modern interior transformations involves more than just a sledgehammer. It requires a deep understanding of how these Tarrant County homes were originally framed. At Bridge & Build Renovations, we bridge the gap between investor level efficiency and homeowner focused craftsmanship. Homeowners planning Fort Worth bathroom remodels that involve moving walls, or landlords seeking a reliable contractor for investment property projects to overhaul a dated layout, benefit from our organized project management. Our approach ensures that removing walls open floor plan Fort Worth goals are met with structural precision and clean design.
How to Identify a Load Bearing Wall in a North Texas Home

Before swinging a sledgehammer to achieve a more connected layout, you must distinguish between a partition wall and a structural one. A partition wall is essentially a divider that supports nothing but its own weight and the drywall attached to it. In contrast, a load-bearing wall is a critical component of the home’s skeleton, transferring the weight of the roof or the floor above down to the foundation.
In North Texas, identifying these walls often requires a trip into the attic. Look for walls that run perpendicular to the ceiling joists. If a wall aligns directly under the roof ridge or supports the ends of joists that lap over it, it is likely structural. Another indicator is the presence of a double top plate; these are two horizontal 2x4s or 2x6s at the top of the wall frame. While some partition walls are overbuilt with double plates, a single top plate almost always indicates a non-bearing wall.
Foundation type also dictates how these loads are managed. In historic Fort Worth pockets like Fairmount, homes often utilize pier and beam foundations. You can frequently verify a load-bearing wall by checking for additional blocking or support posts in the crawlspace directly beneath the wall. In the newer slab-on-grade homes common in Ridgmar or Keller, the weight is transferred to the concrete, which may require a thickened footing to support new point loads.
Eyeballing a wall based on its location is a dangerous gamble that can lead to sagging ceilings or structural failure. Removing walls open floor plan Fort Worth projects demand professional verification. At Bridge & Build Renovations, we treat these modern interior transformations with the technical respect they require, ensuring every structural change is backed by engineering data before demolition begins.
The Slab on Grade Reality: Why Structural Work in DFW is Different
Most DFW homes, from the ranch styles in Ridgmar to the newer builds in Keller, sit on slab on grade foundations. This reality creates a significant departure from what generic national remodeling blogs might suggest about removing walls. When you remove a load-bearing wall to achieve an open floor plan in Fort Worth, the weight of the house must be transferred to the ends of a new beam via support posts. These posts create intense point loads that the existing foundation was never designed to handle.
A standard four-inch residential concrete slab is engineered to distribute weight evenly across its surface. It is not designed to support several thousand pounds of concentrated pressure at a single, small point. To prevent the slab from cracking or sinking under this new stress, we must perform what is essentially slab surgery. This involves saw-cutting the existing concrete at the post locations, excavating the soil beneath, and pouring a reinforced, thickened footing.
Foundation Type | Structural Modification Method | Relative Cost Impact |
|---|---|---|
Slab on Grade | Saw-cutting concrete and pouring deep interior footings | High |
Pier and Beam | Adding wood blocking or steel jacks in the crawlspace | Moderate |
In contrast, homes in older pockets like Fairmount with pier and beam foundations allow our team to access the crawlspace to add heavy-duty blocking or new piers. This slab on grade requirement is a major cost driver that many homeowners overlook during the planning phase. At Bridge & Build Renovations, we prioritize these technical details during our modern interior transformations to ensure the structural integrity of the home remains uncompromised.
2026 Cost Breakdown for Wall Removal in Fort Worth
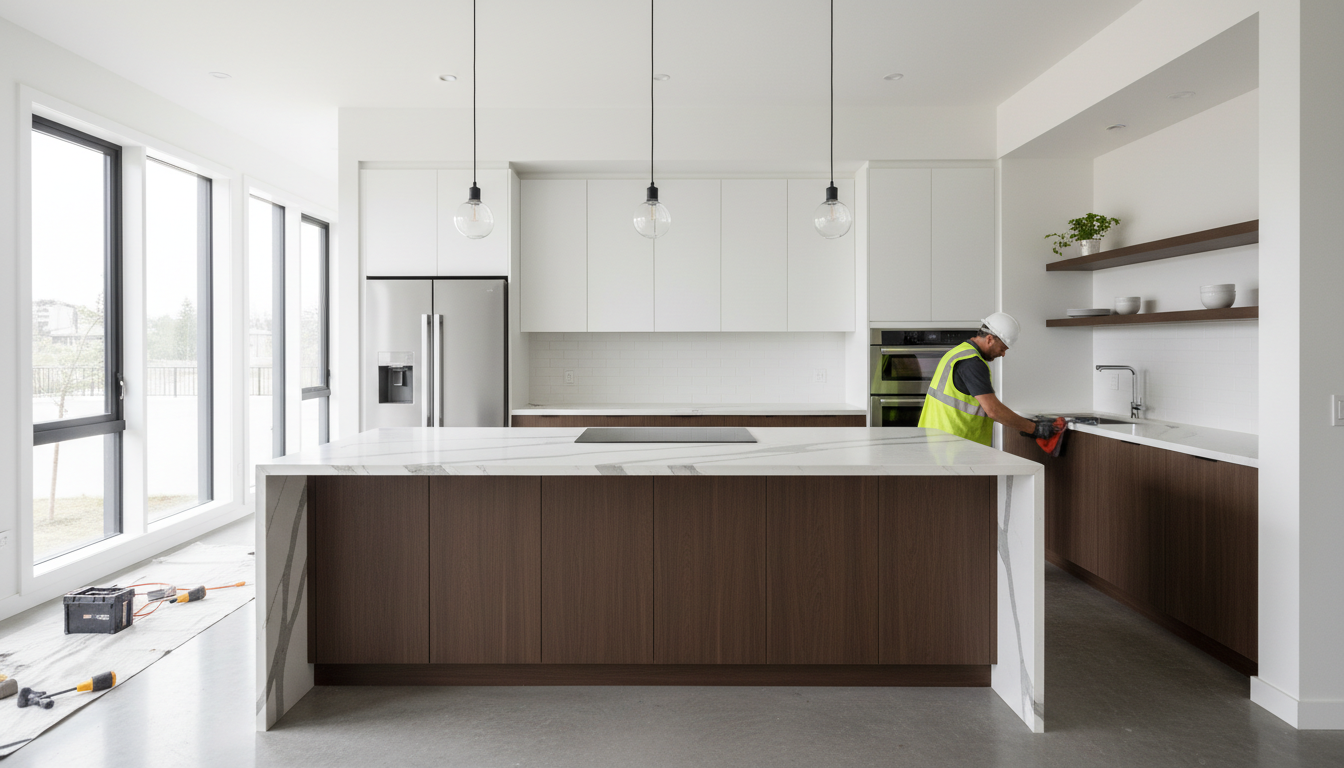
Budgeting for removing walls open floor plan Fort Worth goals requires a clear understanding of labor and material projections for 2026. Because Tarrant County homes often feature complex roof loads or second story layouts, the price is dictated more by what is inside the wall than its length. A simple cosmetic change is vastly different from a structural overhaul that requires temporary shoring and new footings.
Project Type | Estimated 2026 Cost Range |
|---|---|
Non-load-bearing Partition Removal | $1,200 – $3,000 |
Load-bearing Wall (Single-Story Home) | $4,500 – $12,000 |
Structural Removal (Two-Story Home) | $10,000 – $18,000+ |
These ranges include demolition, debris disposal, and the installation of necessary beams and posts. However, professional oversight is mandatory for structural changes. In Texas, a structural engineer typically charges between $500 and $2,000 to provide the stamped drawings required for city permits. For a reliable contractor for investment property projects, these costs are integrated into a streamlined timeline to ensure the property is back on the market quickly.
The Reality of Hidden Costs
The most significant budget shifts occur when the wall is opened. Many 1980s ranch homes in neighborhoods like Ridgmar use interior walls as corridors for essential systems. These "hidden costs" can add $1,500 to $5,000 to a project depending on the complexity of the rerouting.
HVAC Stacks: Large metal or plastic ducts providing air to the second floor often hide in central walls. Moving these requires a licensed HVAC technician and custom tin work.
Electrical Panels and Wiring: If the wall contains the main electrical home run or a sub-panel, the labor to relocate every circuit is substantial.
Plumbing Vents: Vertical sewer vents must maintain specific slopes and exit through the roof. Rerouting these during modern interior transformations often requires opening additional walls or ceiling sections.
Accounting for these variables early ensures that Fort Worth bathroom remodels and kitchen expansions stay on track without mid-project financial strain.
Navigating the Fort Worth Building Permit Process
Homeowners often overlook the administrative side of removing walls open floor plan Fort Worth projects until a city inspector appears at the door. In Tarrant County, any structural modification requires a residential building permit through the City of Fort Worth Development Services. This is not a mere formality; it is a safety requirement ensuring your new beam and footings meet local building codes.
Fee Category | Estimated Cost Details |
|---|---|
Base Permit Fee | Starts around $112 |
Valuation Fee | Based on total project value |
Plan Review Timeline | 7 to 15 business days |
The application process involves submitting structural drawings for a plan review, which typically takes between 7 and 15 business days. For many, navigating the bureaucracy of municipal codes is a headache that stalls modern interior transformations. At Bridge & Build Renovations, we treat professional management as a standard feature rather than a luxury. We handle the permit filings and coordination with city inspectors so you do not have to. As a reliable contractor for investment property projects, we understand that delays in the permit office represent lost time and revenue. We ensure your project remains compliant and moves efficiently through the city's system.
The 2026 Broken Floor Plan Alternative: Why Total Open Concept is Changing

While the desire for connectivity remains, the 2026 trend in DFW is shifting toward the broken floor plan. After years of living in warehouse-style layouts, many homeowners in areas like Keller and Southlake are discovering the downsides of a total open concept, specifically the lack of acoustic privacy and the inability to hide kitchen clutter. The broken floor plan, or semi-open concept, solves these issues by creating intentional zones without sacrificing light or a sense of scale.
This approach utilizes architectural features to define rooms while maintaining sightlines. Instead of a single, massive 20 foot clear span that requires a heavy steel I-beam and extensive foundation work, a broken layout might use wide cased openings, internal glass partitions, or large structural arches. These elements act as visual anchors for modern interior transformations, offering a more sophisticated aesthetic than a flat, featureless ceiling.
Feature | Functional Benefit | Structural Impact |
|---|---|---|
Cased Openings | Defines rooms and hides headers | Reduces required beam span |
Glass Partitions | Blocks sound while sharing light | Minimal structural load |
Half-Walls / Pony Walls | Hides kitchen counters and outlets | Can often stay non-load-bearing |
Sunken Floors | Creates distinct zones in ranch homes | Preserves existing slab heights |
For those removing walls open floor plan Fort Worth projects, this strategy is often more budget-friendly. By keeping specific sections of a wall or utilizing decorative columns, you can significantly reduce the structural engineering requirements and the cost of materials. It provides a balanced living environment where a family can be together in the same general area while still enjoying the functional boundaries of a traditional home.
Engineering Your Beam: Steel vs LVL in Residential Renovation
Selecting the right material for a structural header depends on the specific span and the vertical clearance available. Laminated Veneer Lumber (LVL) beams are the workhorse of modern interior transformations in Tarrant County. These engineered wood products are cost effective and relatively easy for a framing crew to maneuver. However, when a design calls for a massive clear span or has extremely tight height restrictions, we often specify a steel wide-flange beam, such as a W10x26. Steel is more expensive and requires mechanical lifts for installation, but its strength to size ratio is unmatched for those seeking a completely unobstructed view.
The aesthetic of removing walls open floor plan Fort Worth projects is also dictated by the beam placement. A dropped beam sits below the ceiling joists; these are frequently wrapped in stained wood or drywall to add character to a living room. Conversely, a flush-mount beam is recessed into the ceiling. This provides a seamless, flat plane across the entire space but involves intensive labor to cut and re-hang every individual ceiling joist to the new beam. While more expensive, the flush-mount option is the gold standard for high-end kitchen renovations.
Beam Style | Installation Method | Aesthetic Result | Cost Impact |
|---|---|---|---|
Dropped | Below ceiling joists | Defined architectural break | Lower labor cost |
Flush-Mount | Recessed into attic space | Uninterrupted flat ceiling | Higher labor cost |
LVL | Wood-based engineered beam | Versatile; common | Standard pricing |
Steel | Wide-flange I-beam | Minimal profile; high strength | Premium pricing |
Why Dependable Project Management Matters in Structural Remodeling
Structural remodeling carries high stakes; the home remains physically vulnerable during the transition from a wall to a structural beam. If a crew fails to finalize shoring or secure a header on schedule, the integrity of the roof or second floor is at risk. Bridge & Build Renovations treats project management as a safety standard rather than an afterthought. We apply the same organizational discipline to rapid rental turns that we use for high end modern interior transformations in Southlake and Keller.
Because showing up on time and answering the phone is often considered a luxury in construction, we make it a core requirement of our process. For those removing walls open floor plan Fort Worth projects, our reliability ensures the house stays supported and the timeline remains predictable. This structured approach also makes us a reliable contractor for investment property projects where timing and professional oversight are paramount to the success of the renovation.
Transforming your Fort Worth home through an open layout requires balancing modern trends with structural integrity and local permit requirements. Understanding these nuances ensures your renovation adds value and safety to your living space. If you want expert help managing the complexities of load-bearing walls or designing a functional broken floor plan, feel free to view our full range of Services for guidance. Our team is ready to help you navigate every step of the construction process with professional care.