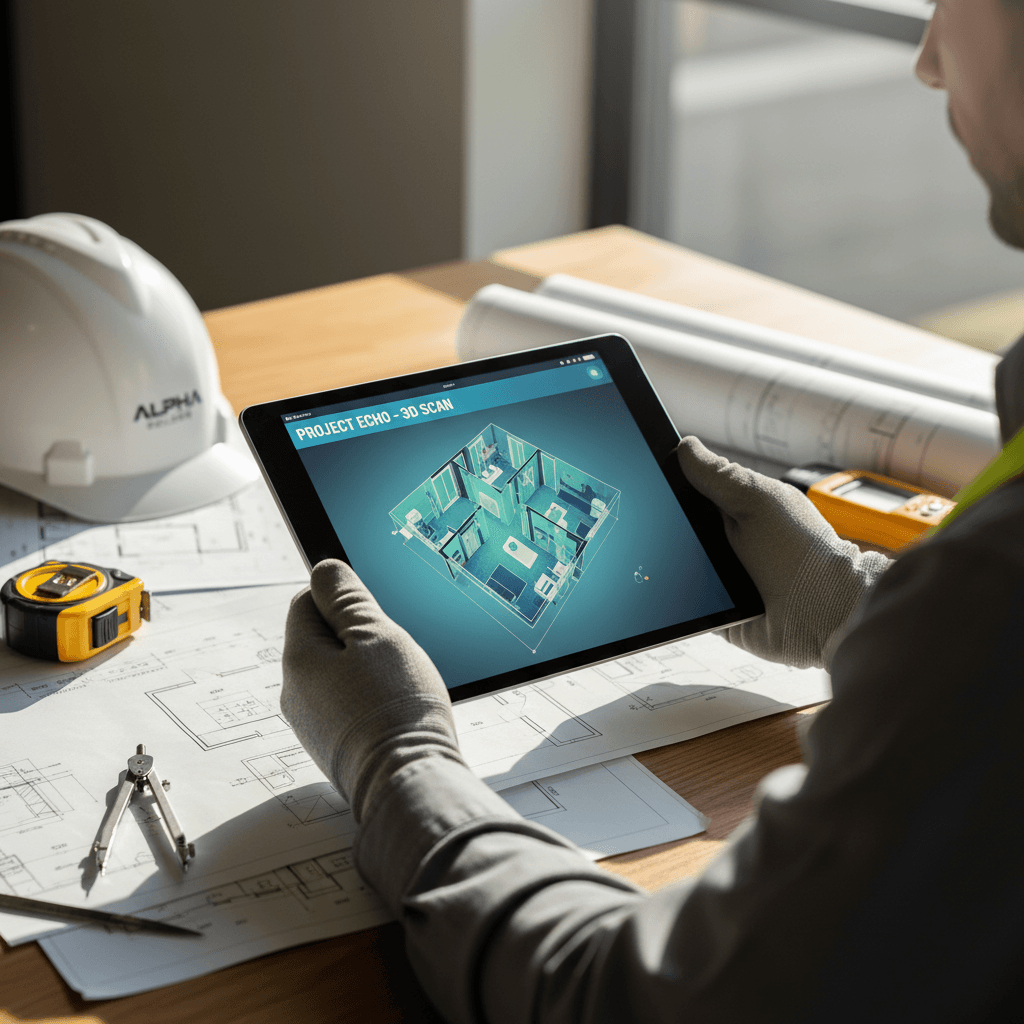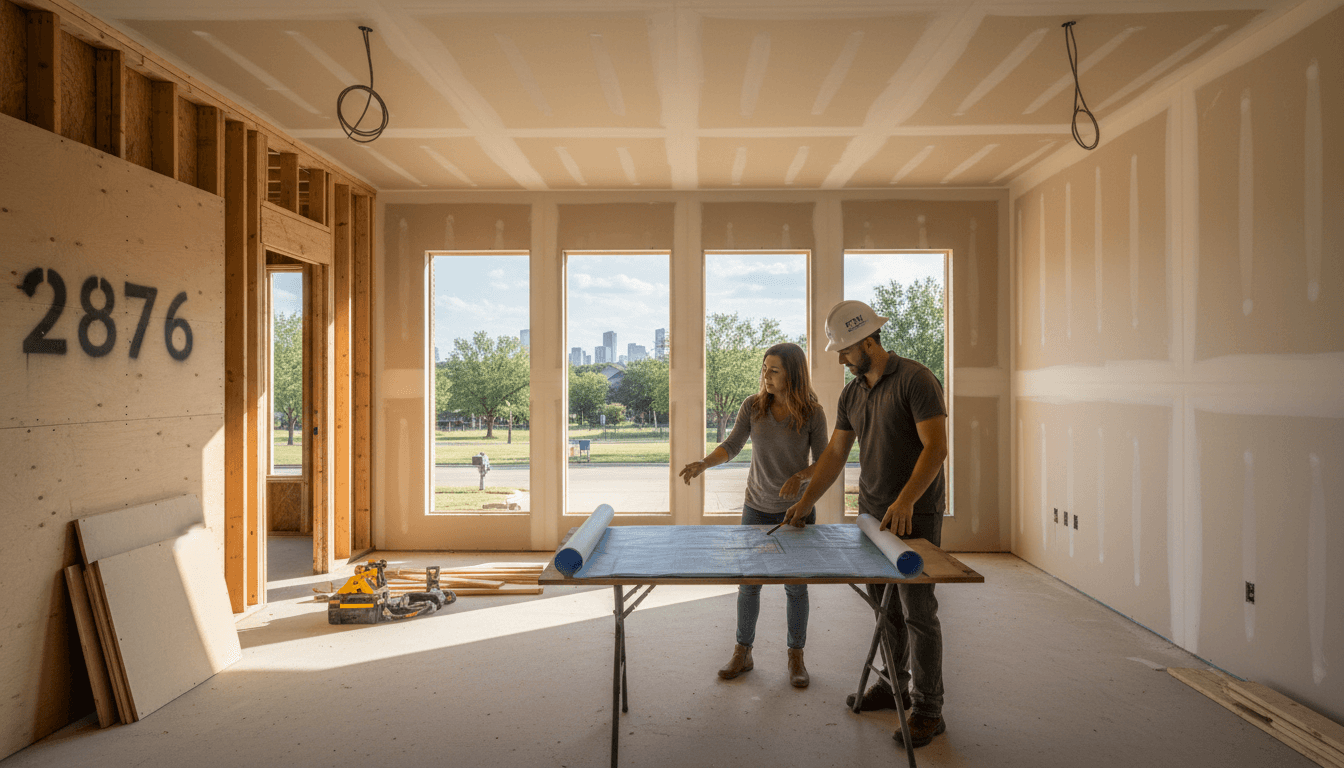
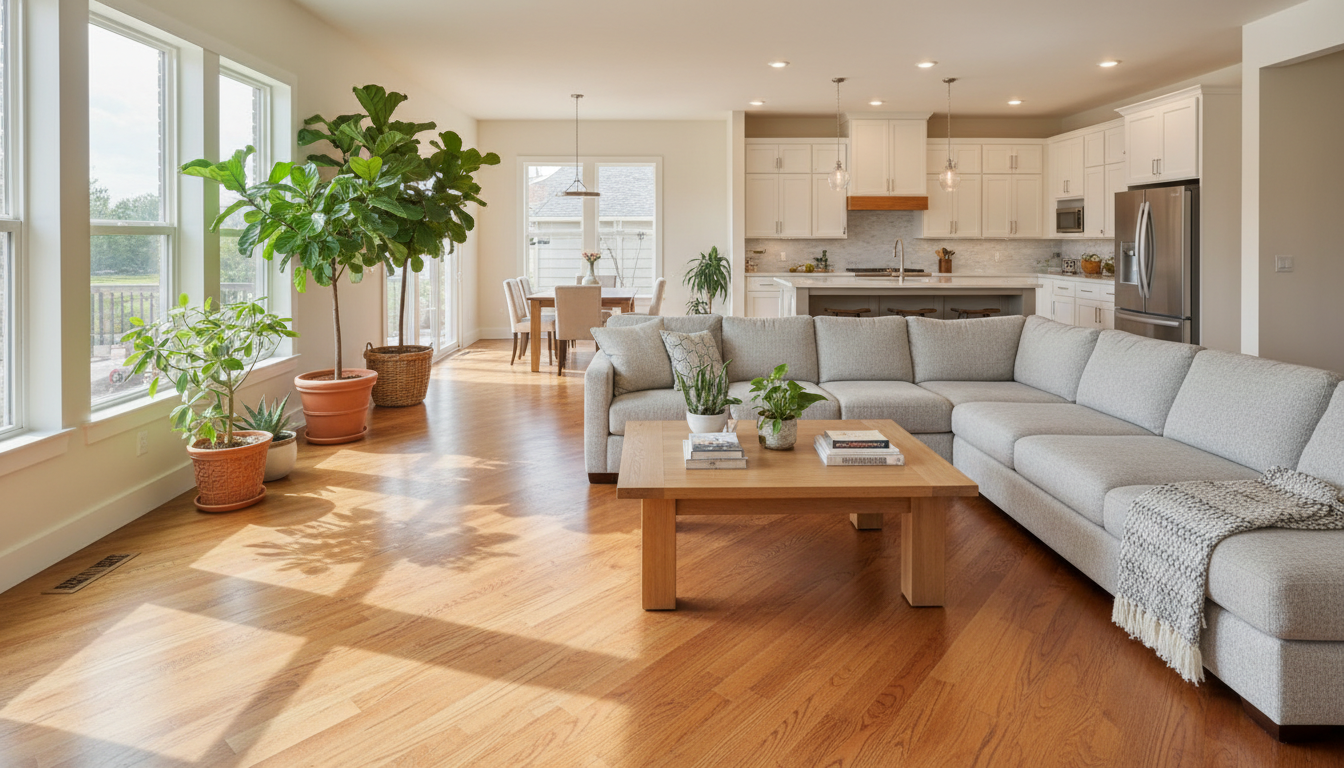
A phased whole home renovation Fort Worth allows homeowners to spread costs over time and remain in their house during construction. Success requires planning the entire project upfront to establish logical construction boundaries, which prevents redundant labor and ensures design consistency across every stage. This approach balances budget flexibility with professional infrastructure management to minimize daily disruption.
Living in a home that feels outdated is frustrating, but the prospect of a full scale remodel often feels impossible due to the logistical nightmare of relocating for six months. In the competitive Fort Worth housing market, maintaining your daily lifestyle while upgrading your long term investment is a delicate balance. A phased approach allows you to modernize your space incrementally without the added expense and disruption of temporary housing; this strategy transforms an overwhelming project into a manageable series of milestones. This guide explores the strategic planning required to execute a multi stage renovation successfully. We will cover the importance of comprehensive initial design, the optimal sequence of rooms, and how to navigate infrastructure updates to prevent redundant labor costs. You will also learn how to manage the realities of construction dust and DFW permitting to ensure your home remains habitable and your equity continues to grow.
The Strategy of a Phased Whole Home Renovation in Fort Worth
A phased whole home renovation Fort Worth involves dividing a comprehensive remodel into logical, sequential stages rather than tackling the entire property at once. In the Dallas-Fort Worth metroplex, this strategy has become a preferred method for families who want modern interior transformations but refuse to sacrifice their lifestyle or location. By breaking the project down, homeowners can allocate capital over time while maintaining control over their living environment.
Choosing this route is often a practical response to the local real estate climate. Renting a temporary home in high-demand neighborhoods like Arlington Heights or Keller can easily cost thousands of dollars per month, adding substantial overhead to the total project cost. Phasing allows residents to remain in their preferred school districts and keep their daily routines intact. This eliminates the logistical nightmare of moving twice and ensures that the budget stays focused on durable materials and craftsmanship rather than short-term housing expenses.
The strategy requires a careful balance between financial flexibility and managing renovation fatigue. While a full gut-job is technically faster, it necessitates total displacement. Conversely, living through a kitchen renovation in Dallas followed by a bathroom remodel in Fort Worth requires a contractor who prioritizes clean job sites and structured timelines. The goal of a full home renovation performed in stages is to keep the house functional and the family comfortable, ensuring that the process of building a dream home does not become a source of ongoing stress.
Phase the Construction: Why Planning Must Happen All at Once
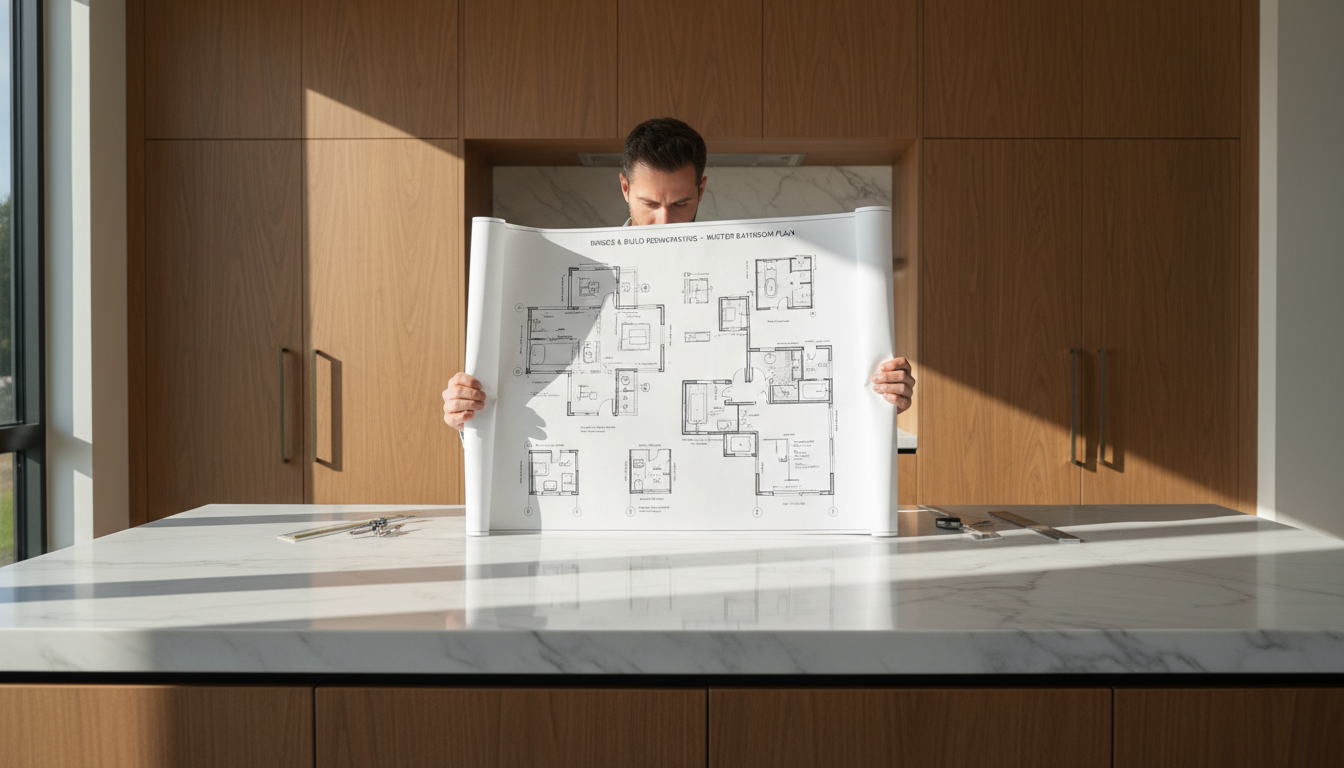
To execute a phased whole home renovation Fort Worth residents must distinguish between construction stages and planning stages. Construction can be fragmented; planning cannot. The most common pitfall in residential remodeling is the "plan as you go" approach, which frequently results in tearing out new work to accommodate future updates. A successful project requires a master design that accounts for the final finished state before the first demo crew arrives on site.
Technical foresight is the primary driver of cost savings in a staged full home renovation. For instance, if the ultimate goal includes a kitchen island with a prep sink or a primary suite expansion three years down the road, the plumbing routes and electrical loads must be calculated now. Upgrading an electrical panel to 200 amps or roughing in sub-slab drainage during an early phase prevents the need to trench through new flooring later. We prioritize these infrastructure requirements to ensure the house’s core systems can support the completed vision without redundant labor costs.
This level of preparation also simplifies the regulatory process. Tarrant County permitting offices, along with municipal departments in Keller or Arlington, generally offer a more streamlined experience when the master plan is documented from the start. Even when work is broken into separate permits for different stages, showing the building official how the initial electrical or structural work supports the final layout reduces friction during inspections. It demonstrates that the project is being managed with professional oversight rather than as a series of disconnected DIY repairs.
We apply investor-level efficiency to the planning process by identifying natural construction joints between phases. By finalizing the master design upfront, we can ensure that design cohesion remains intact across multiple years of work. This organized approach protects the homeowner’s budget from the "while we are at it" price hikes that typically occur when a contractor has to solve problems that should have been addressed during the initial walkthrough.
The Logical Sequence: Which Rooms Should Come First?
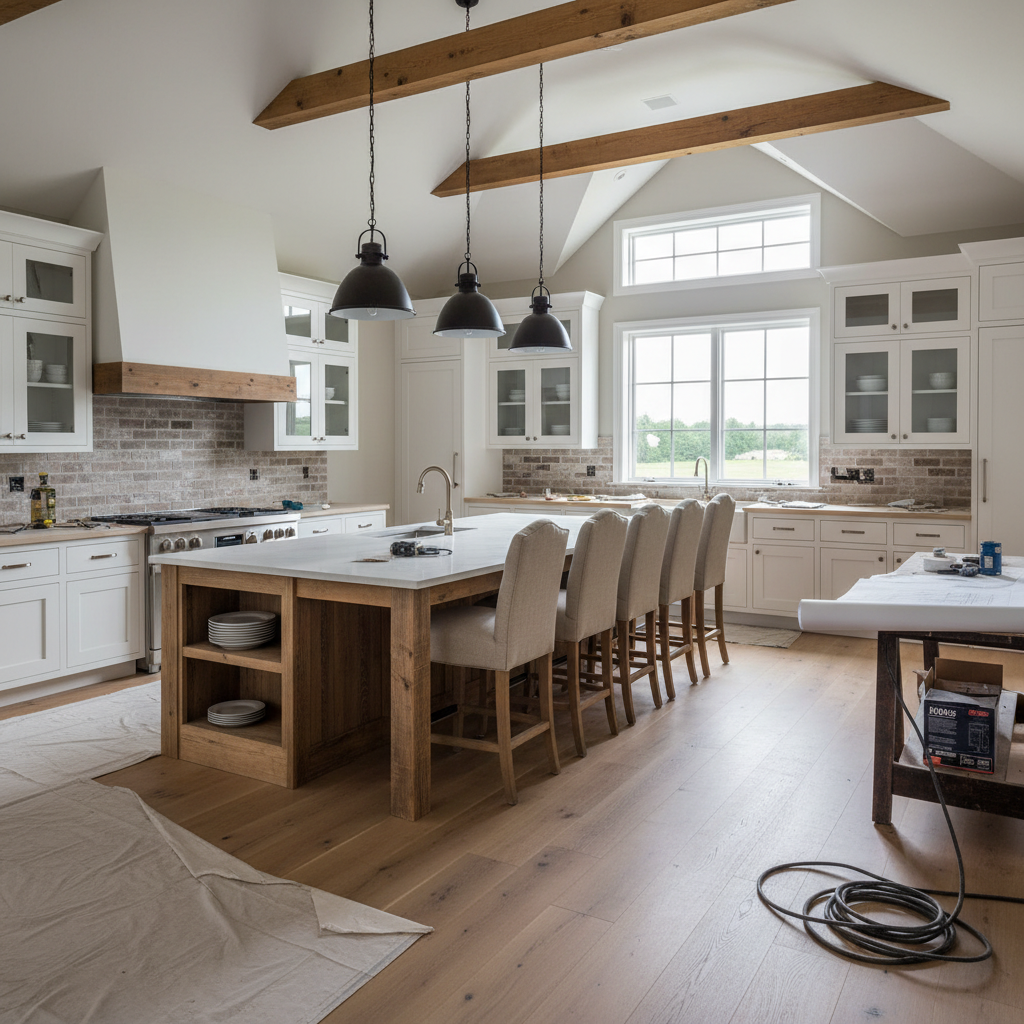
A successful phased whole home renovation Fort Worth follows a logical hierarchy of needs. We recommend a sequence that prioritizes infrastructure first, followed by high impact utility areas, and concludes with decorative finishes. This order minimizes the risk of damaging new work and ensures the most disruptive stages are handled with priority.
Phase | Focus Area | Rationale |
|---|---|---|
1 | Infrastructure | HVAC, electrical, and plumbing updates set the house skeleton. |
2 | Kitchen | Hardest to live without; dictates the home's design aesthetic. |
3 | Bathrooms | Provides functional zones while other areas are under construction. |
4 | Flooring & Trim | Finalizes the look; prevents damage from heavy tool traffic. |
Infrastructure must lead the way. It is far more efficient to upgrade your HVAC system or rewire a Tarrant County home before the drywall is finished and the cabinets are hung. Once the skeleton is sound, the kitchen should be the primary focus. A kitchen renovation in Dallas is often the most significant investment and the most difficult room to lose access to during construction. By completing it early, you establish the color palette and material standards that will flow into the rest of the full home renovation.
Homeowners often ask, "Should I remodel the kitchen first?" The answer is almost always yes. Beyond the lifestyle benefits, the kitchen acts as the anchor for the home's floor plan. Decisions made here regarding cabinet height, countertop overhangs, and appliance footprints dictate how the adjacent living areas and hallways must be finished. If you wait until the end, you may find that your new flooring or trim does not align correctly with the kitchen’s footprint.
We apply this same logic to recurring investment property projects. By standardizing this sequence, we reduce downtime between tenants and ensure that every bathroom remodel in Fort Worth aligns with the overall property value. This systematic approach allows us to manage logistics effectively, ensuring that each phase builds upon the previous one without unnecessary backtracking or wasted labor.
The Infrastructure Trap: How to Avoid Paying for the Same Work Twice
The biggest risk in a phased whole home renovation Fort Worth is the re-work tax. This occurs when a homeowner completes a phase without considering how it physically intersects with future work. To avoid this, we focus on identifying boundary walls and natural construction joints. A boundary wall is a surface that separates a current project from a future one. For example, if you are updating your living room but plan a kitchen renovation in Dallas next year that involves removing the common wall, you must stop your new flooring and drywall finishes short of that transition point. Installing high-end white oak flooring through a hallway only to have it ripped up when a wall is relocated in Phase 2 is a preventable waste of capital.
Strategic infrastructure updates offer the highest return on labor. When walls are open for a bathroom remodel in Fort Worth, it is the most cost-effective time to run PEX lines for a future laundry room or pull wire for new exterior lighting. Electrical and plumbing labor costs are driven largely by accessibility. Paying a technician to return and cut into fresh drywall is significantly more expensive than running those lines during the initial rough-in while the studs are exposed.
Infrastructure Component | Strategic Action | Future Benefit |
|---|---|---|
Main Electrical Panel | Upgrade to 200A in Phase 1 | Supports future EV chargers or induction cooktops without new permits. |
Plumbing Stacks | Run capped lines to the second floor | Simplifies future bathroom additions without opening main floor ceilings. |
Sub-flooring | Verify levels across the entire footprint | Prevents uneven transitions between rooms when new flooring is laid in later phases. |
A dependable project manager views the home as a single mechanical system rather than a collection of disconnected rooms. We identify these overlaps during the master planning stage to ensure that every dollar spent in Phase 1 directly supports the final full home renovation goal. By establishing clear construction joints early, we protect your new finishes from the dust and structural changes of subsequent stages.
Surviving the Dust: Living in Your Fort Worth Home During a Remodel

Executing a phased whole home renovation Fort Worth requires a tactical approach to daily life. In North Texas, wind seasons can carry fine drywall dust through every crevice of a home if the site is not properly contained. We utilize heavy duty zip walls and floor protection to seal off work zones, but homeowners should also upgrade their HVAC filters to a higher MERV rating during active construction to protect the system. To maintain AC efficiency when crews are moving materials, we establish designated entry points and use temporary plastic curtains to prevent cooled air from escaping into the humid Texas heat.
Managing a full home renovation while living on site often leads to the question: how do we remodel our only bathroom and still live here? The solution is a strategic, compressed schedule that keeps the toilet functional for the maximum number of hours each day. We often perform demo and rough-in work in a single push, resetting the toilet every evening until the new flooring is ready. For showers, many clients utilize local gyms or guest facilities for the brief 48 to 72 hour window when the tub or shower pan is curing.
Temporary Setup | Equipment Needed | Best Location |
|---|---|---|
Dry Kitchen | Microwave, air fryer, coffee maker, plastic bins | Dining room or enclosed patio |
Hygiene Station | Hand sanitizer, paper towels, bottled water | Secondary powder room or laundry sink |
Dust Control | MERV 11+ filters, air scrubbers | HVAC returns and active work zones |
During a kitchen renovation in Dallas, setting up a dry kitchen in the dining room ensures you can still prepare basic meals without access to a stove or sink. We prioritize clean design not just in the final product, but in the way we stage the job site. A renovation is inherently messy, but an organized workspace reduces the psychological toll of living in a construction zone. We focus on daily debris removal and structured material storage to keep your home as livable as possible while we work through a bathroom remodel in Fort Worth.
Texas Realities: Permitting and Resale Value in DFW
Navigating the regulatory landscape of North Texas requires a granular understanding of local building departments. In cities like Aledo or Southlake, where HOAs and municipal inspectors maintain rigorous standards, a phased whole home renovation Fort Worth approach allows for smoother approvals. Breaking a full home renovation into distinct permits prevents the scope creep that often triggers prolonged review times in Tarrant County. This method ensures each stage, from structural changes to a kitchen renovation in Dallas, meets specific local codes before the next phase begins.
For real estate investors managing rental property turns or homeowners eyeing future resale, documented quality is the primary driver of equity. Appraisers in the DFW market look for consistency; a bathroom remodel in Fort Worth that aligns with a pre-established master design plan holds significantly more value than disconnected updates. We maintain meticulous records and carry full insurance to protect your investment throughout the multi-year process. By combining investor-level efficiency with a design-driven philosophy, we ensure that every completed phase contributes to a cohesive, high-value asset. This structured documentation proves to future buyers that the home was updated with professional oversight rather than through unpermitted, piecemeal repairs.
Renovating your Fort Worth home in phases is a practical way to achieve your dream space without the stress of moving. By tackling one area at a time, you maintain your daily routine while seeing progress. However, coordinating multiple stages requires a clear roadmap and careful oversight. If you are looking for expert guidance to navigate this complex process, our team offers a Full Service Renovation that manages every detail from start to finish. We are here to ensure your project stays on track and remains manageable for your family.