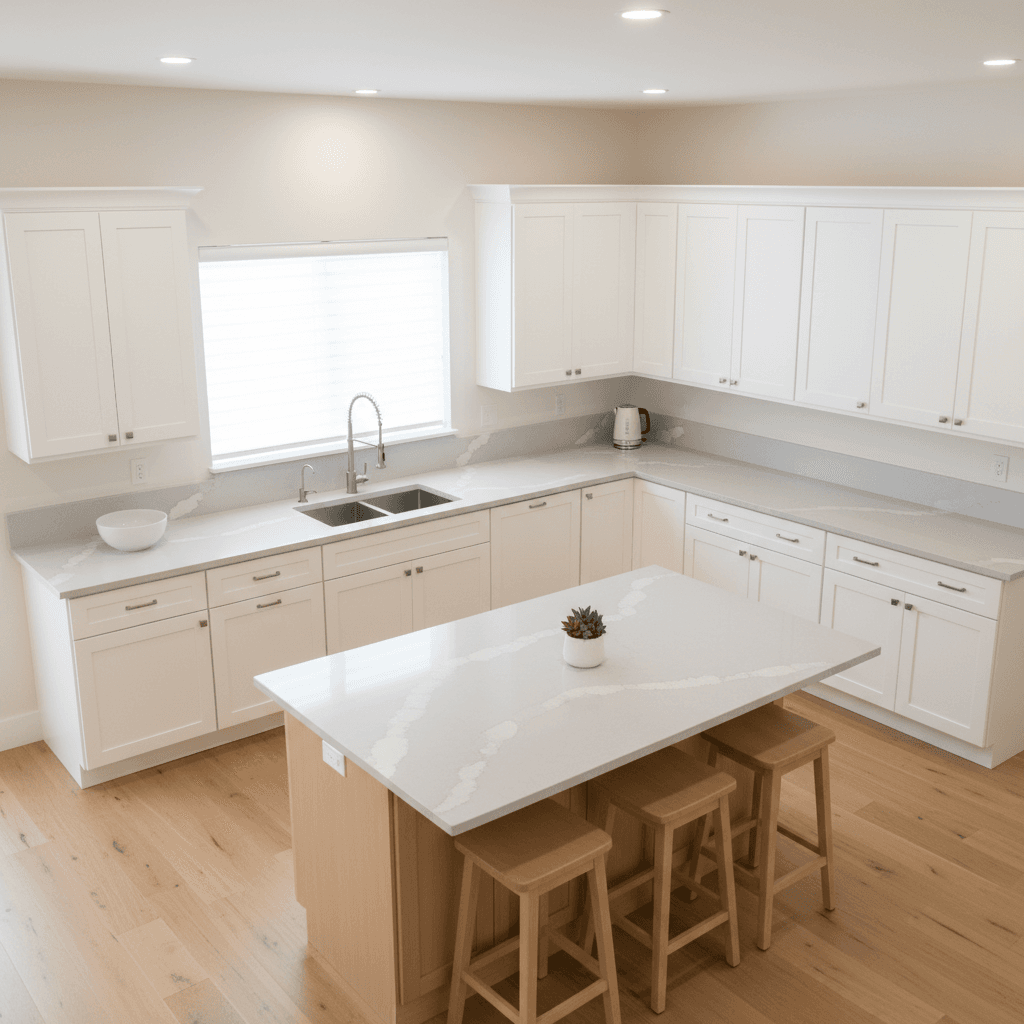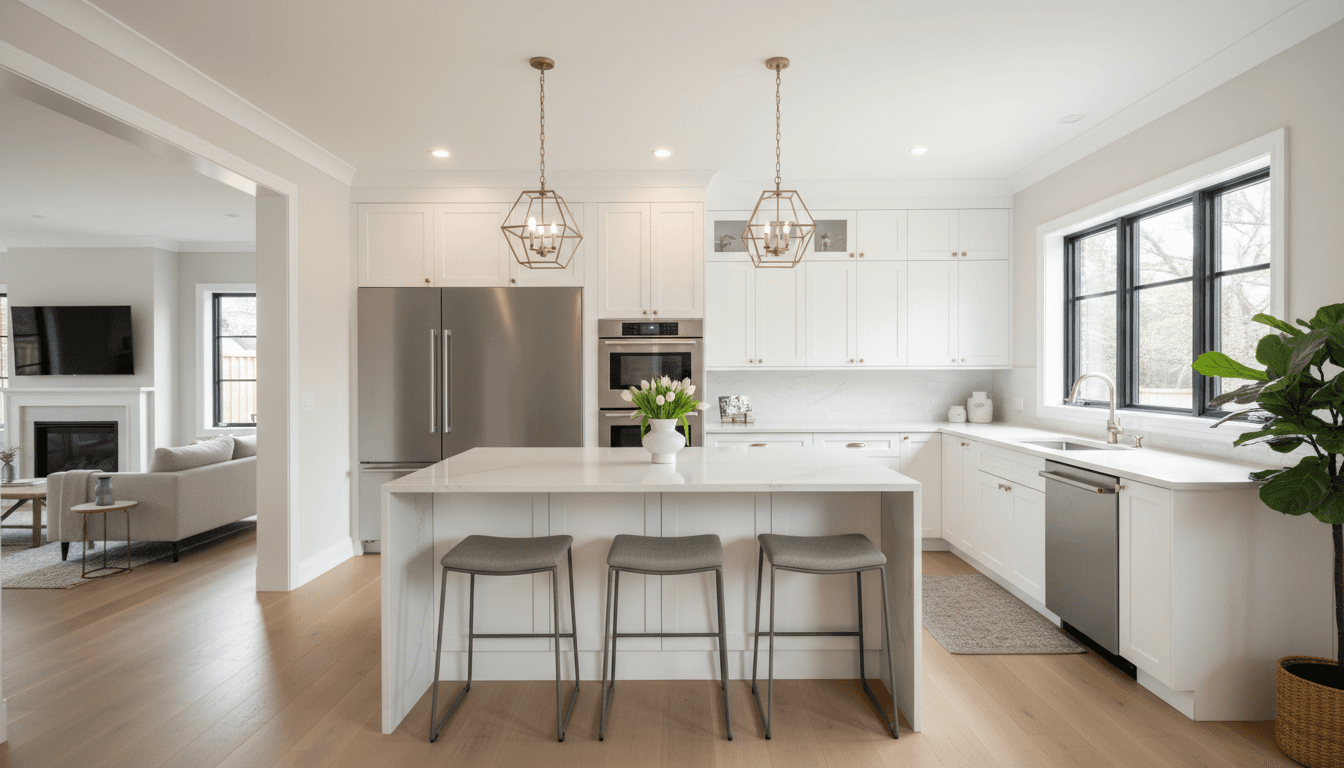
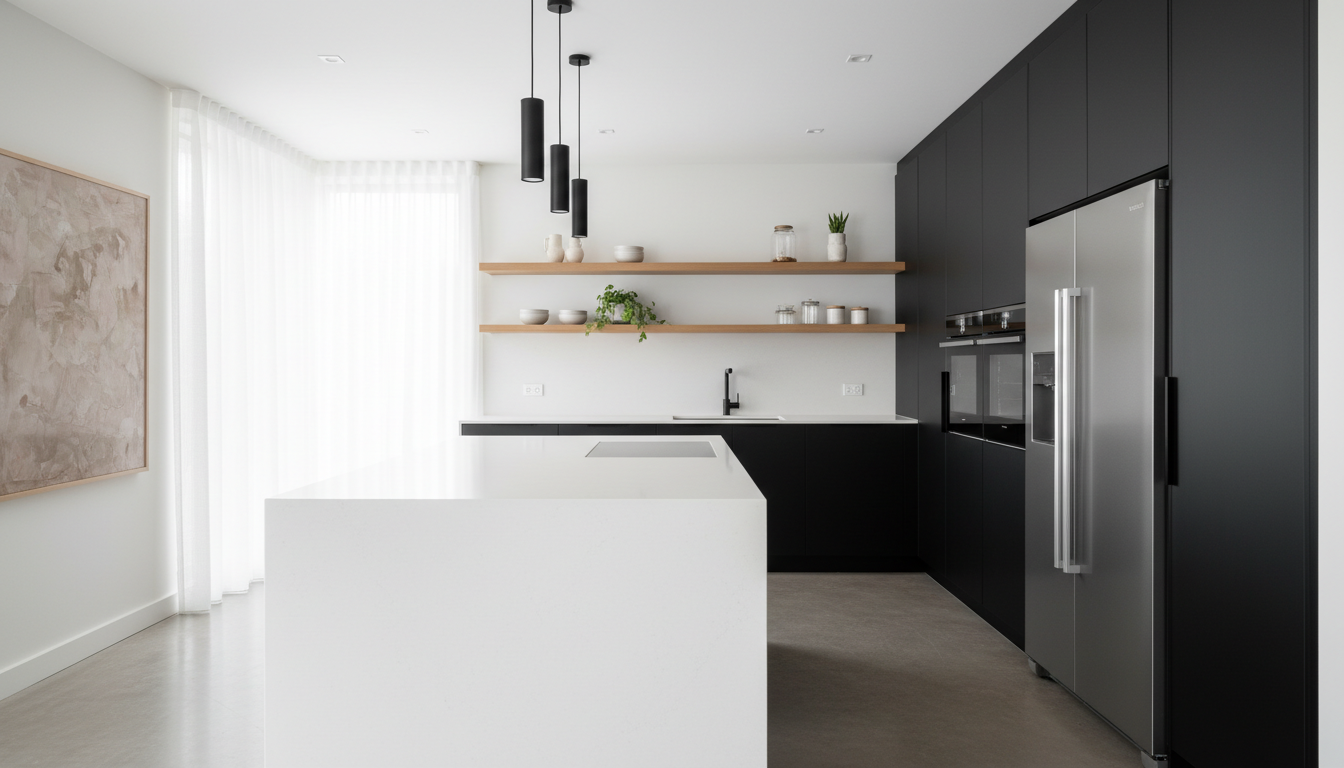
Built-in planning provides superior efficiency for a kitchen storage remodel Fort Worth by creating permanent, high-capacity solutions tailored to a home's specific architectural layout. While gadgets offer temporary fixes, custom features such as pull-out pantry shelves and integrated cabinetry maximize every inch of usable space; this strategy ensures a timeless design that supports long-term organization and increases overall property value.
Most Fort Worth homeowners mistake a cluttered kitchen for a lack of bins, but the real issue lies within the architecture of the cabinetry itself. You may have spent hundreds on drawer dividers and plastic organizers, yet you still find yourself kneeling on the floor to reach a heavy pot at the back of a dark lower cabinet. At Bridge & Build Renovations, we believe that true functionality is built, not bought at a retail store. A strategic storage remodel transforms the way you move through your home, reducing daily friction while simultaneously increasing property value. In this guide, we will explore why structural planning outperforms temporary gadgets. We will also examine the shift toward deep drawers as the new standard, the rise of hidden appliance garages, and how to maximize every square inch of your DFW kitchen for the 2026 design cycle.
The Difference Between Organizing a Kitchen and Designing One
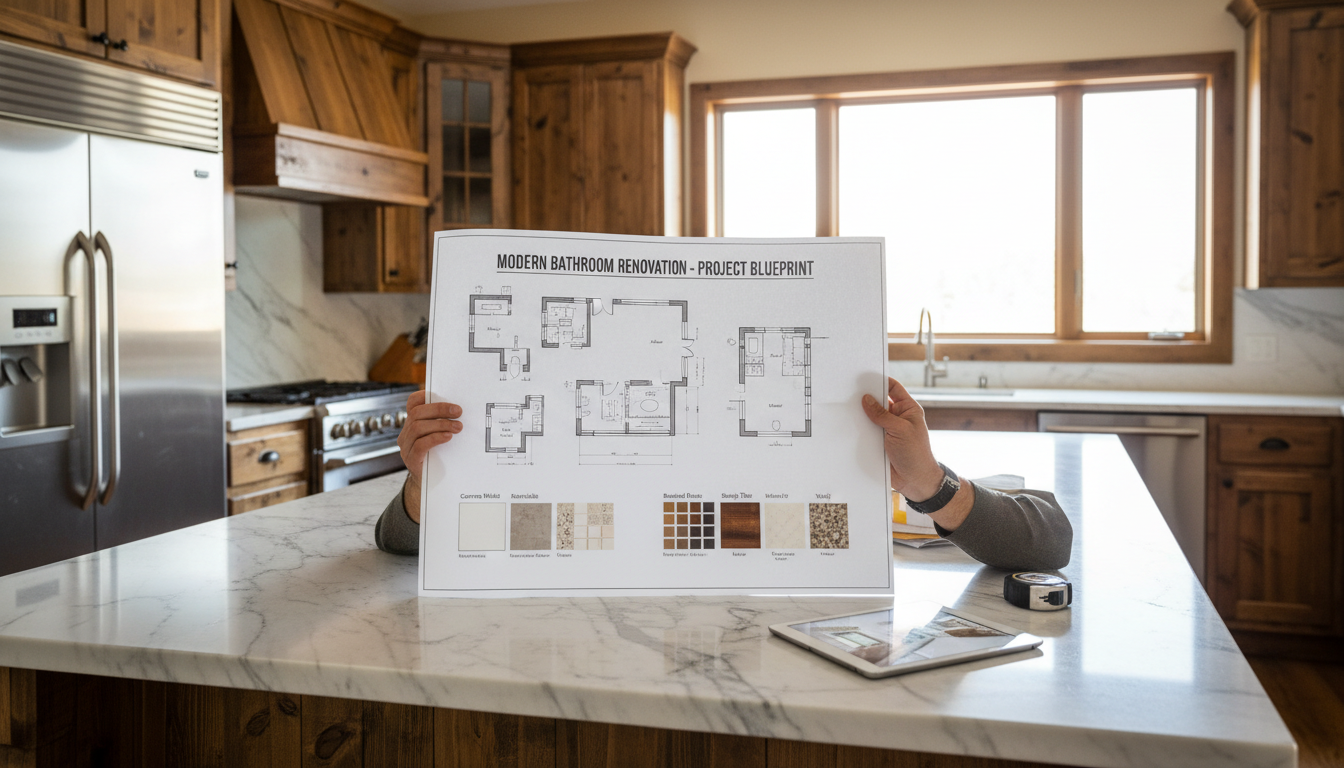
Most homeowners attempt to solve kitchen clutter with a trip to a retail store for stacks of plastic bins and acrylic dividers. While this approach is popular on social media, it is essentially a band-aid for a layout that is not working. True kitchen storage is not something you buy in an aisle; it is something you build into the architecture of the room. A professional kitchen storage remodel in Fort Worth solves the clutter crisis long before the cabinets are even installed.
As a reliable general contractor, we see the 2026 trend moving decisively toward wellness hubs and streamlined surfaces. This means clearing the visual noise of air fryers and utensil crocks to create a calm, gallery-like environment. Our philosophy for modern interior transformations is that storage should be invisible but accessible. We focus on integrating high-functioning zones into the cabinetry so that every tool has a dedicated home. If your kitchen remodeling in Fort Worth relies on aftermarket gadgets to function, the design phase was not finished. Effective planning ensures the kitchen works for your specific workflow from day one.
Why Structural Storage Planning Saves Money in the Long Run

Investing in structural storage during the framing and cabinetry phase prevents a common phenomenon we see across North Texas: Post-Renovation Regret. This occurs when a homeowner spends a significant budget on aesthetics like stone and paint but ignores the functional anatomy of the cabinets. It is far more cost-effective to specify heavy-duty pull-outs and deep drawer banks during the manufacturing stage than to attempt a retrofit later. Retrofitting often requires expensive modifications to cabinet boxes, new drawer fronts, and specialized labor fees that can double the initial investment per unit.
When clients ask about common renovation mistakes, underestimating storage capacity and accessibility is a top-tier error. In competitive DFW real estate markets like Keller or Southlake, a kitchen that looks modern but functions poorly is a liability for resale value. Discerning buyers look past the quartz countertops to see if the cabinetry includes integrated systems or just empty boxes. A professional kitchen storage remodel in Fort Worth treats storage as a capital improvement rather than a furniture purchase.
As a reliable general contractor, we recommend prioritizing high-quality hardware like undermount glides rated for 100 pounds or more. By building these into your modern interior transformations from the start, you ensure the cabinetry can handle the weight of heavy appliances and cookware without failing. Planning for these internals during the design phase eliminates the need for future modifications and ensures your kitchen functions as a high-performance workspace for decades.
The Death of the Lower Cabinet: Why Drawers are the 2026 Standard
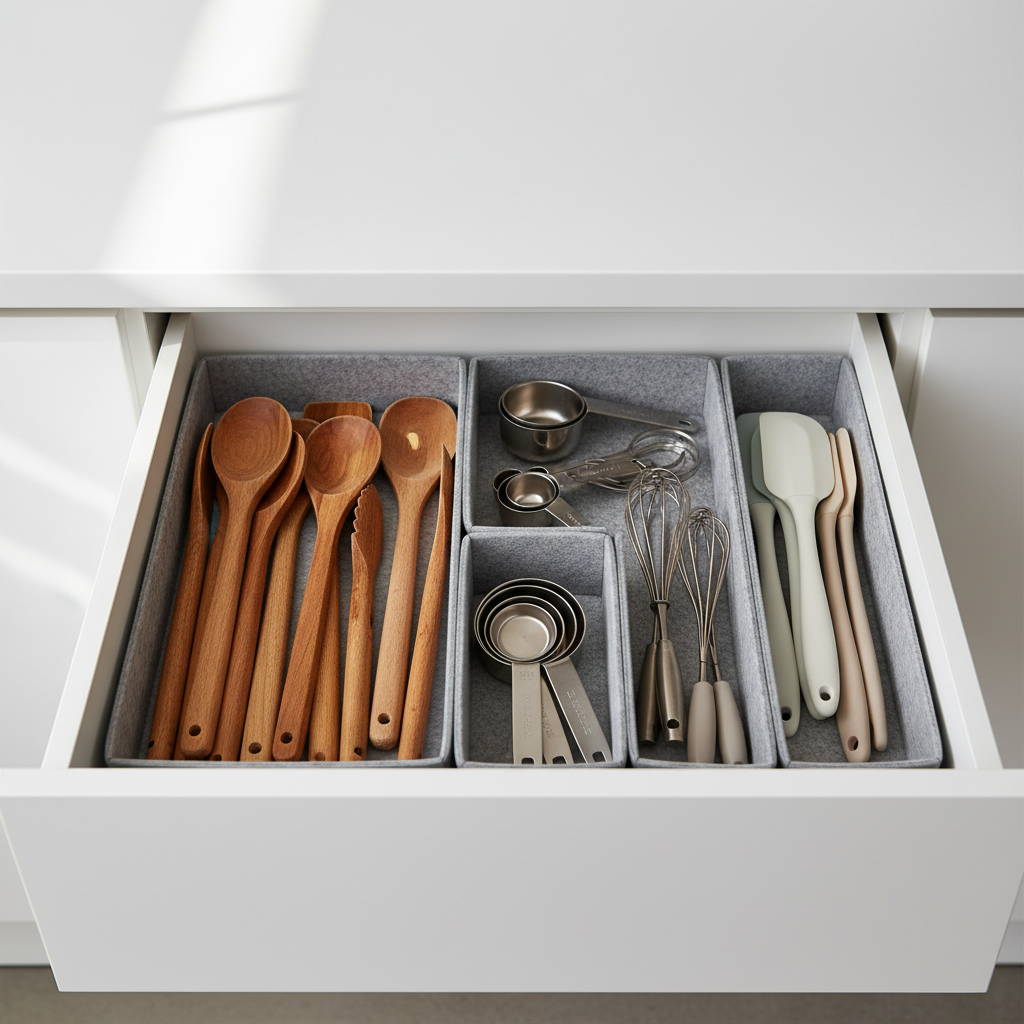
Building high-performance cabinetry requires moving past the traditional lower cabinet door. In a modern kitchen remodeling in Fort Worth, standard base cabinets with swing doors and static shelves are becoming obsolete. These spaces often turn into black holes where Tupperware lids and small appliances disappear into the dark recesses of the unit, requiring the user to get on their hands and knees to retrieve them. By contrast, the 2026 standard for modern interior transformations relies on 30 inch and 36 inch deep drawer banks that maximize every square inch of the footprint.
Drawers are superior because they bring the entire inventory into the light. When we specify heavy duty undermount glides, these units easily support high density storage like heavy Le Creuset Dutch ovens or stacks of stoneware. We often design these with vertical lid organizers to prevent the typical cluttered pile or include hidden internal drawers, essentially a drawer within a drawer, to maintain a minimalist exterior while providing dedicated space for cutlery and cooking tools. A reliable general contractor ensures these drawer banks are engineered to handle daily stress, turning the lower half of your kitchen from a storage liability into a high efficiency workstation.
Appliance Garages and Hidden Backsplash Storage
The transition from lower doors to drawers streamlines the floor plan, but the real test of a modern interior transformations happens at eye level. The 2026 clean counter trend moves beyond simply putting things away; it involves designing dedicated zones where appliances live permanently out of sight. Appliance garages are the cornerstone of this approach. By installing pocket doors and integrated internal outlets, we allow homeowners to keep bulky air fryers, blenders, and toasters plugged in and ready for use without ever occupying a square inch of visual counter space.
For clients seeking a high-performance kitchen storage remodel in Fort Worth, we often incorporate sliding backsplash panels. These manual or motorized segments of stone glide away to reveal recessed storage for spices, oils, or magnetic knife strips. As a reliable general contractor, we prioritize these architectural solutions because they eliminate the need for cluttered countertop crocks or plastic spice tiers, keeping the workspace focused on preparation rather than storage.
Pantry Zones: Walk-In vs. Pull-Out for DFW Homes
Moving the focus from hidden countertop zones to high-volume storage reveals the pantry's role as the kitchen's command center. In a kitchen storage remodel in Fort Worth, the pantry configuration determines the entire room’s efficiency. Professional kitchen remodeling in Fort Worth usually navigates two distinct paths based on the home's age and location. For newer, sprawling builds in Arlington or Keller, the traditional walk-in pantry remains the standard. It offers high volume, yet it often suffers from dark corner syndrome where items disappear behind generic wire shelving.
Alternatively, for older homes in central Fort Worth or Aledo with limited footprints, high-efficiency pull-out pantries are the superior choice. These slim, vertical units slide out to reveal everything from both sides, eliminating the need to dig through layers of dry goods. As a reliable general contractor, we frequently recommend the Chef’s Pantry for modern interior transformations. This concept utilizes floor-to-ceiling cabinetry with heavy-duty, adjustable interior shelving and door-mounted racks. Unlike a closet with fixed wooden slats, a custom cabinet pantry integrates seamlessly with the kitchen's aesthetic while providing twice the usable storage density. Investing in these built-in systems adds more tangible resale value than a simple walk-in closet because it treats food storage as a precision-engineered utility rather than just a spare room.
Small Kitchen Organization: Maximizing Tight DFW Footprints
In many downtown Fort Worth condos or historic Arlington townhomes, floor space is a finite resource. A small kitchen organization renovation fort worth 2026 requires looking beyond the standard layout to capture every cubic inch of potential. As a reliable general contractor, we prioritize vertical real estate to make these compact rooms functional. Standard 30 or 36 inch upper cabinets leave a dust collecting gap at the top. We replace these with 42 inch uppers that extend all the way to the ceiling. This provides a dedicated zone for seasonal items like holiday platters or stockpots that otherwise clutter the primary workspace.
Every inch counts in a restricted footprint. We utilize the four inches of dead space beneath the lower cabinets by installing toe kick drawers. These are perfect for storing flat baking sheets, muffin tins, or cooling racks, effectively turning the floor into storage. Another common oversight is the deep void above the refrigerator. Instead of a standard cabinet where items disappear, we install custom vertical tray dividers. This turns a high reach area into an organized file system for cutting boards and heavy cookie sheets. These modern interior transformations ensure that even a small kitchen feels expansive. By integrating these structural hacks during kitchen remodeling in Fort Worth, we maximize utility without sacrificing the clean, modern aesthetic.
The Cost of Custom Storage: Is It Worth the Investment?
When homeowners ask, "what is the most expensive part of redoing a kitchen?", the answer is almost always cabinetry. Custom storage solutions typically add 10 to 20 percent to the cabinet budget, but this is a strategic investment rather than a luxury expense. In the Tarrant County market, we often field the question: "Is $30,000 enough?". While $30,000 can cover a high-quality cosmetic refresh, a full-scale kitchen remodeling in Fort Worth with integrated architectural storage generally starts at a higher price point to ensure long-term durability.
For real estate investors and property managers, the ROI on built-in storage is significant. Units with premium, high-efficiency cabinetry stand out in a crowded Dallas-Fort Worth rental market, commanding higher rates and attracting long-term tenants who value functional design. As a reliable general contractor, we view these modern interior transformations through a lens of longevity. Investing in heavy-duty drawer glides and structural dividers today eliminates the need for future modifications and protects the cabinet boxes from the wear and tear associated with cluttered, overstuffed shelving. Over a ten-year horizon, the initial cost of custom storage is far lower than the recurring expense of replacing flimsy aftermarket organizers and repairing damaged cabinet interiors.
Essential Kitchen Storage Checklist for Your 2026 Remodel
Finalizing your modern interior transformations requires a granular look at how you actually move through the room. Before your reliable general contractor submits the final cabinet order, verify that these specific features are integrated into the blueprints. These structural choices bridge the gap between a standard update and a high-performance workspace designed for longevity.
Ensure your kitchen remodeling in Fort Worth includes these must-haves to maximize your kitchen storage remodel Fort Worth:
Double-bin trash pull-outs: Keeps waste and recycling hidden but accessible near the primary prep zone.
Vertical cookie sheet dividers: Eliminates the horizontal stacking that scratches pans and makes retrieval difficult.
Deep pot drawers: Provides high-capacity storage for heavy cookware that standard cabinets cannot support.
Corner Magic Corners or Lazy Susans: Reclaims the deep, unusable space in L-shaped or U-shaped layouts.
Powered charging drawers: Integrated outlets inside drawers to keep tablets and phones off the countertops while they charge.
While gadgets offer temporary fixes, true efficiency starts with the structure of your space. Built-in solutions ensure every inch of your kitchen serves a purpose, creating a flow that temporary bins simply cannot provide. If you feel ready to move beyond quick fixes and want expert help designing a layout that matches your lifestyle, our team is here to assist. You can start planning your ideal space today by exploring our services for Kitchen Remodeling to see how we can transform your home.