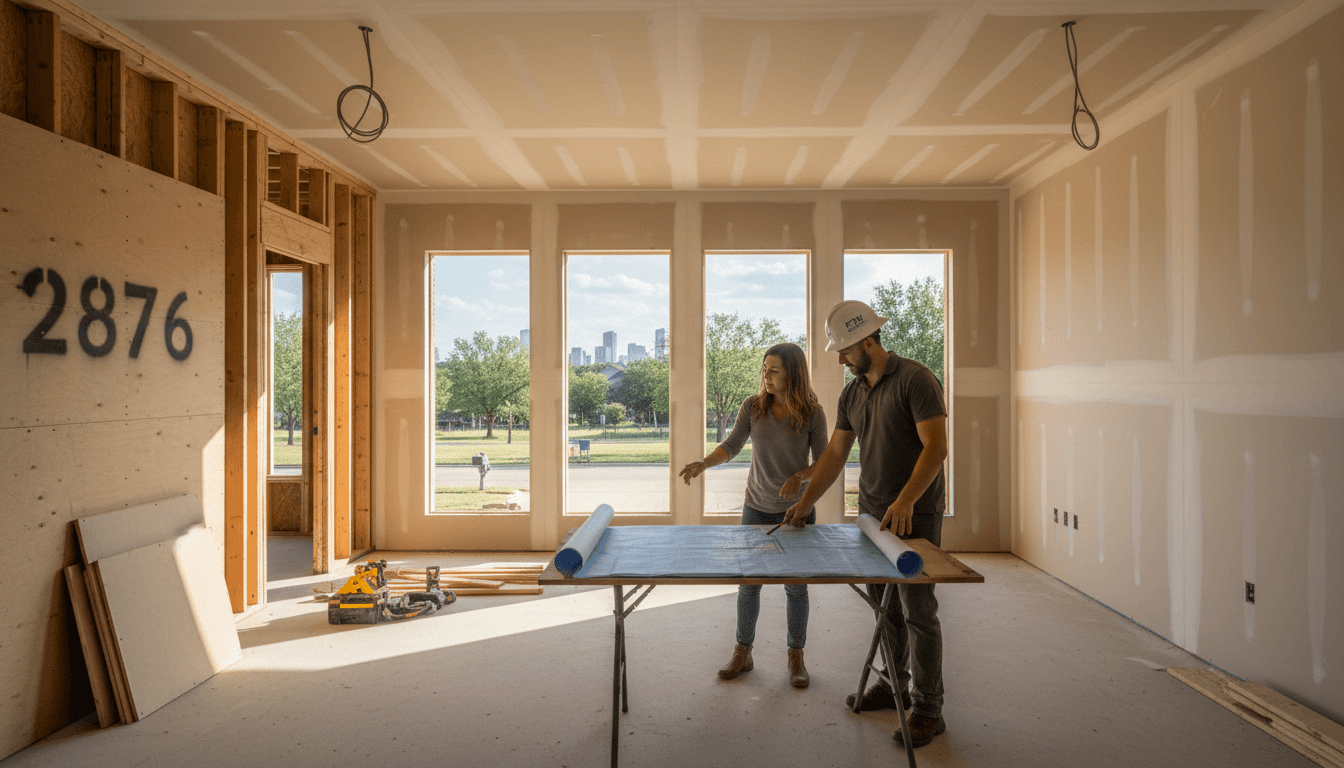
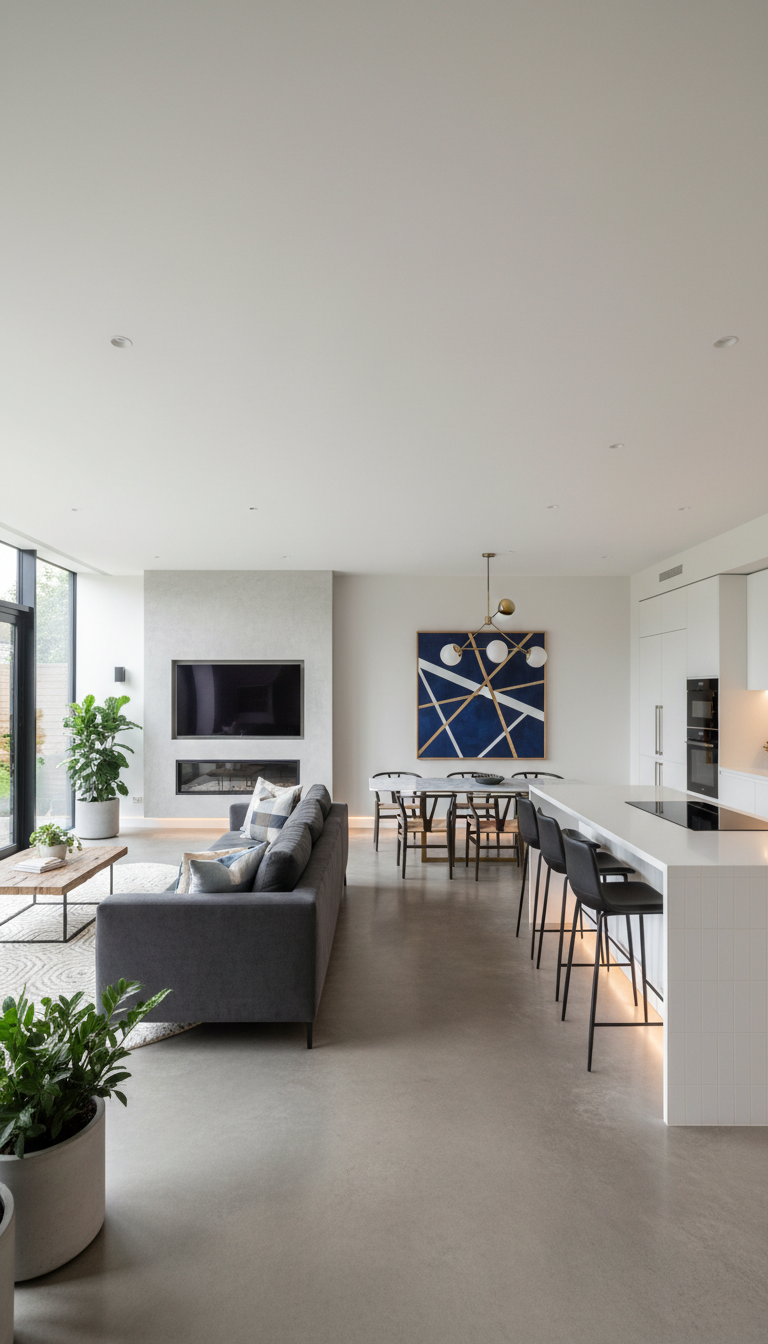
Homeowners seeking a home addition Fort Worth can expect to pay between $200 and $300 per square foot, with total project costs typically ranging from $150,000 to over $600,000. This investment depends on whether the expansion builds out on a new slab foundation or up with a second story, as both methods involve distinct structural considerations and labor expenses.
Many Fort Worth homeowners find themselves at a crossroads where their love for their neighborhood clashes with their need for more square footage. Whether you are navigating a growing family or the requirement for a professional home office, the decision to expand often comes with significant uncertainty regarding both cost and structural feasibility. In North Texas, these projects are uniquely complicated by our expansive clay soil and the prevalence of slab foundations; understanding the structural and financial implications of an addition is essential for protecting your largest investment. This guide examines current market costs per square foot in the DFW area and explains the technical differences between building up versus building out. We will also address foundation tie-ins and local permitting requirements to help you decide if adding on is the right move for your property.
The Reality of Adding Square Footage in Fort Worth
The DFW real estate market has reached a point where many homeowners in neighborhoods from Aledo to Keller are choosing to stay put. Opting for a home addition Fort Worth has become a strategic alternative to navigating high interest rates and aggressive bidding wars. While staying in a preferred school district or a mature neighborhood makes financial sense, expanding a footprint in North Texas requires a specific technical approach that goes beyond simple carpentry.
The primary obstacle for any local expansion is the region's expansive clay soil. Often referred to as Black Land clay, this soil reacts aggressively to moisture changes, putting immense pressure on slab-on-grade foundations. When adding square footage, the new slab must be perfectly engineered to tie into the existing structure without risking future separation or settling. Failure to account for this soil movement is the most common cause of structural failure in local additions.
As an experienced Fort Worth general contractor, Bridge & Build Renovations specializes in managing these structural complexities. We prioritize soil stability and precise engineering before the first wall is framed. In some cases, addressing foundation repair before remodeling is a necessary prerequisite to ensure the longevity of a full home renovation. Our team understands that a successful addition in Fort Worth is built from the ground up, starting with a foundation that accounts for the unique geology of North Texas.
Home Addition Cost per Square Foot in Fort Worth
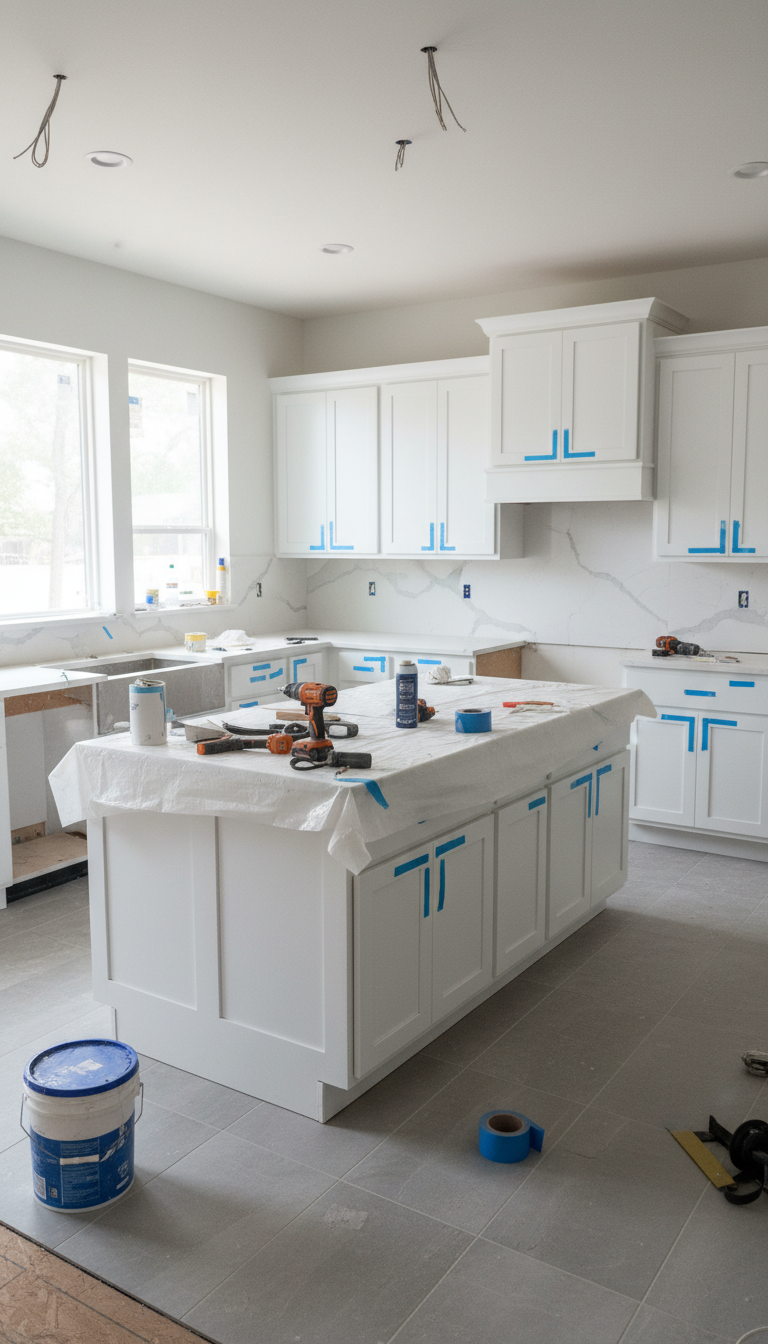
Understanding the financial commitment starts with moving past national averages. In the DFW metroplex, home addition costs reflect the local labor market and the technical demands of Texas construction. While basic framing and dried-in shells might start as low as $150 per square foot, a fully finished, high-quality home addition typically ranges from $250 to $350 per square foot.
The primary factor driving these variations is the intended use of the space. Dry additions, such as a simple bedroom extension or a dedicated home office, fall on the lower end of the spectrum because they require minimal mechanical work. Conversely, wet rooms like kitchens and master bathrooms involve complex plumbing tie-ins and electrical upgrades. When you factor in custom cabinetry, stone countertops, and tile installation, the cost for these specialized spaces often exceeds $400 per square foot.
Addition Type | Average Cost Per Sq. Ft. | Project Examples |
|---|---|---|
Basic Dry Space | $250 - $280 | Standard bedroom, nursery, or flex room |
Mid-Range Addition | $280 - $350 | Finished family room or multi-purpose space |
High-End / Wet Room | $350 - $450+ | Kitchen expansion, master suite, or utility room |
Many homeowners ask if $100,000 is a realistic starting point. The short answer is yes, but the scope must be disciplined. This budget is generally sufficient for a standard 300 to 400 square foot bedroom or flex space, assuming no major structural surprises. However, $100,000 is exceptionally tight for a master suite that requires a full bathroom and walk-in closet. For a full home renovation that includes an addition, managing these variables requires a Fort Worth general contractor who provides transparent line-item budgeting to ensure the finished product matches the investment.
The Foundation Reality: Building on Texas Slab
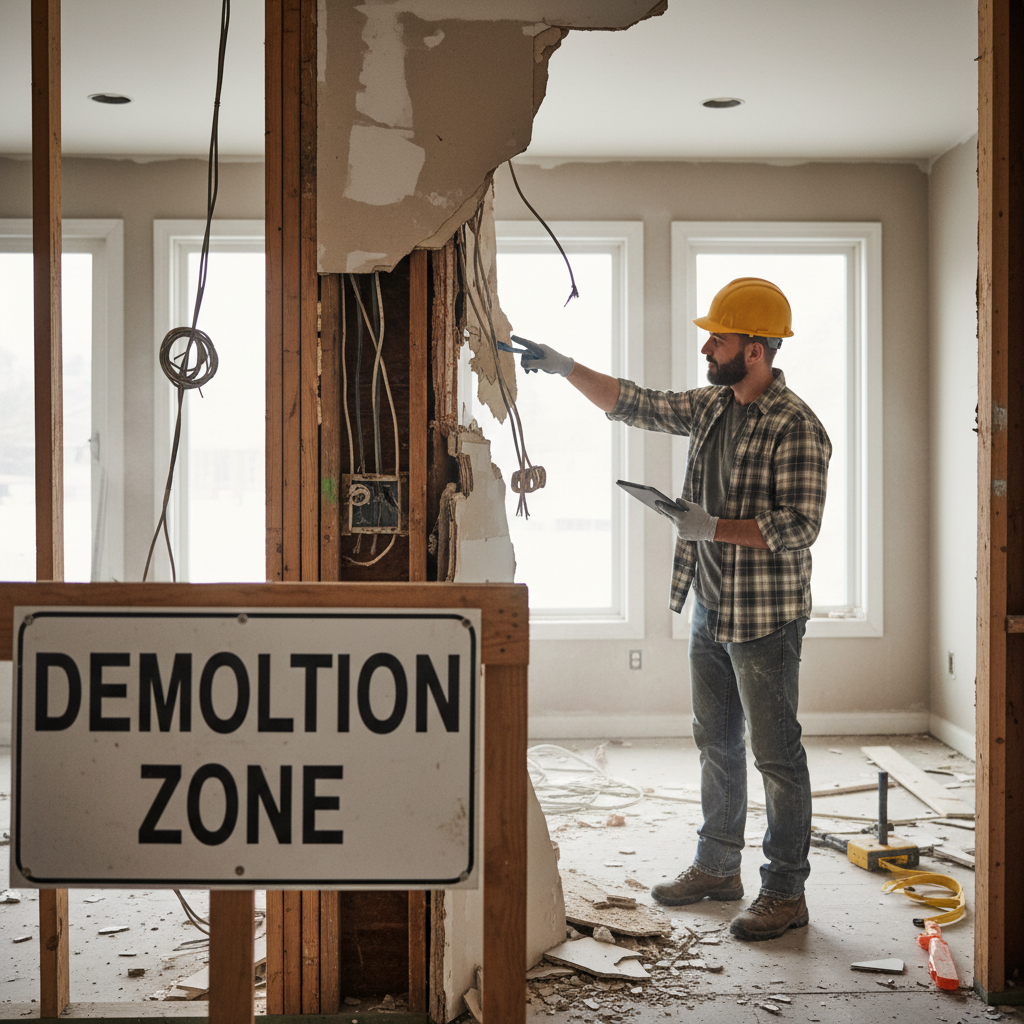
In North Texas, the foundation is not just a base; it is a dynamic component of the house that must resist the constant movement of expansive clay. Homeowners in Keller or Aledo often deal with "Black Land" clay, which can exert thousands of pounds of pressure per square foot when saturated. Before any concrete is poured for a home addition Fort Worth, a site-specific soil test is non-negotiable. This data allows a structural engineer to design a slab that matches the load-bearing requirements of the new space while accounting for the volatile soil underneath.
The technical challenge lies in the tie-in. Simply pouring concrete next to an existing house creates a cold joint that is prone to shifting. A professional Fort Worth general contractor ensures the new slab is doweled into the existing foundation using heavy-duty steel rebar. In many cases, specifically in areas with known instability, we recommend installing concrete or steel piers under the new addition to match the support system of the original home. Skipping this step often leads to a visible separation at the tie-in point, causing roof leaks and drywall cracks that are expensive to remediate.
Homeowners should expect foundation work to account for 15% to 20% of the total addition budget. While it is tempting to cut costs on what sits underground, the integrity of the entire project depends on this phase. If the original structure shows signs of movement, addressing foundation repair before remodeling ensures the new addition remains level and secure for decades.
Building Out: Horizontal Additions and Foundation Tie-ins
Expanding horizontally is the most frequent choice for a home addition Fort Worth because it capitalizes on the available lot space found in many DFW suburbs. This method offers distinct advantages, primarily in terms of construction logistics; because the work happens adjacent to the house rather than on top of it, homeowners can often remain in the property during a full home renovation. Additionally, building out eliminates the need for expensive structural reinforcement of the existing first-floor walls and foundation, as the new space carries its own weight on a fresh slab.
Factor | Horizontal Addition Considerations |
|---|---|
Structural Impact | Minimal; no need to reinforce existing first-floor walls. |
Construction Privacy | Higher; most work occurs outside the existing building envelope. |
Zoning Constraints | High; must adhere to city setbacks and lot coverage limits. |
Property Use | Results in the permanent loss of backyard or green space. |
Horizontal expansion requires careful planning regarding lot coverage. In denser neighborhoods, zoning setbacks dictate how close a structure can sit to the property line. Exceeding these limits can halt a project during the permitting phase, so verifying these boundaries is a mandatory first step.
When the project involves a new bathroom or kitchen, the wet tie-in becomes the most critical technical step. This process requires trenching to connect new drain lines to the primary sewer stack. A professional Fort Worth general contractor ensures these lines maintain the proper slope to prevent future backups. If the existing plumbing shows signs of age, addressing foundation repair before remodeling or updating the main stack may be necessary to ensure the new wing remains functional for decades.
Building Up: The Cost and Complexity of Second Story Additions
While building out utilizes the yard, building up allows homeowners to expand their footprint without sacrificing outdoor space. However, adding a second level is rarely a simple case of stacking one floor on another. In North Texas, vertical expansion is typically 20% to 30% more expensive than horizontal additions. This price premium stems from the extensive structural reinforcement required to prevent the existing home from buckling under the new weight.
Most Fort Worth homes were originally engineered with a slab and wall system designed to carry only the roof load. A Fort Worth general contractor must bring in a structural engineer to verify that the original footings can support the added tonnage of a second floor. If the footings are insufficient, the project may require invasive work beneath the existing floor, similar to the processes used for foundation repair before remodeling. Additionally, the first-floor walls often need new studs or steel supports to create a continuous load path to the ground.
Structural Challenge | Impact on Cost and Timeline |
|---|---|
Existing Footing Capacity | May require underpinning or piering to support new weight. |
First-Floor Wall Framing | Often requires sistering studs or adding steel columns. |
Roof Removal | High disruption; requires temporary weather protection and relocation. |
Mechanical Stacks | HVAC and plumbing must be rerouted through existing living space. |
The environmental factors in DFW also differ significantly from other regions. While mountain builders focus on snow loads, a home addition Fort Worth must account for high wind loads during storm season and the extreme thermal demands of a Texas summer. Proper attic insulation and dedicated HVAC zoning are critical to ensure the new upper floor remains habitable in July. The disruption is also much higher than a horizontal build; removing the existing roof exposes the entire interior to the elements, usually requiring the family to vacate during this phase of a full home renovation.
Master Bedroom Addition Cost: Texas Slab Foundation Specifics
Investing in a primary suite is the most common reason for a home addition Fort Worth because it addresses the modern need for privacy and luxury. Unlike a basic guest room, a master wing is a multi-room project involving a bedroom, a walk-in closet, and a full bathroom. This complexity necessitates significant plumbing and electrical work, which drives the master bedroom addition cost texas slab foundation to a range of $120,000 to $200,000 for a high-end finish in the DFW metroplex.
A professional Fort Worth general contractor must integrate the new plumbing drains by trenching through the new slab and connecting to the existing sewer line. Because master bathrooms often feature dual vanities and custom walk-in showers, the mechanical requirements are dense. When coupled with the engineering needed to tie the new slab into the North Texas clay, these projects become specialized structural undertakings.
Project Element | Typical Cost Allocation |
|---|---|
Foundation and Slab Tie-in | 15% to 20% |
Plumbing and Electrical | 20% to 25% |
Finishes (Tile, Cabinetry, Stone) | 30% to 40% |
Framing and Exterior | 20% to 25% |
If the existing house has experienced shifting, performing foundation repair before remodeling is essential to prevent the new wing from pulling away from the main structure during a full home renovation. This ensures that the investment in high-end tile and cabinetry is not compromised by future soil movement.
Fort Worth Permitting and Zoning for Additions
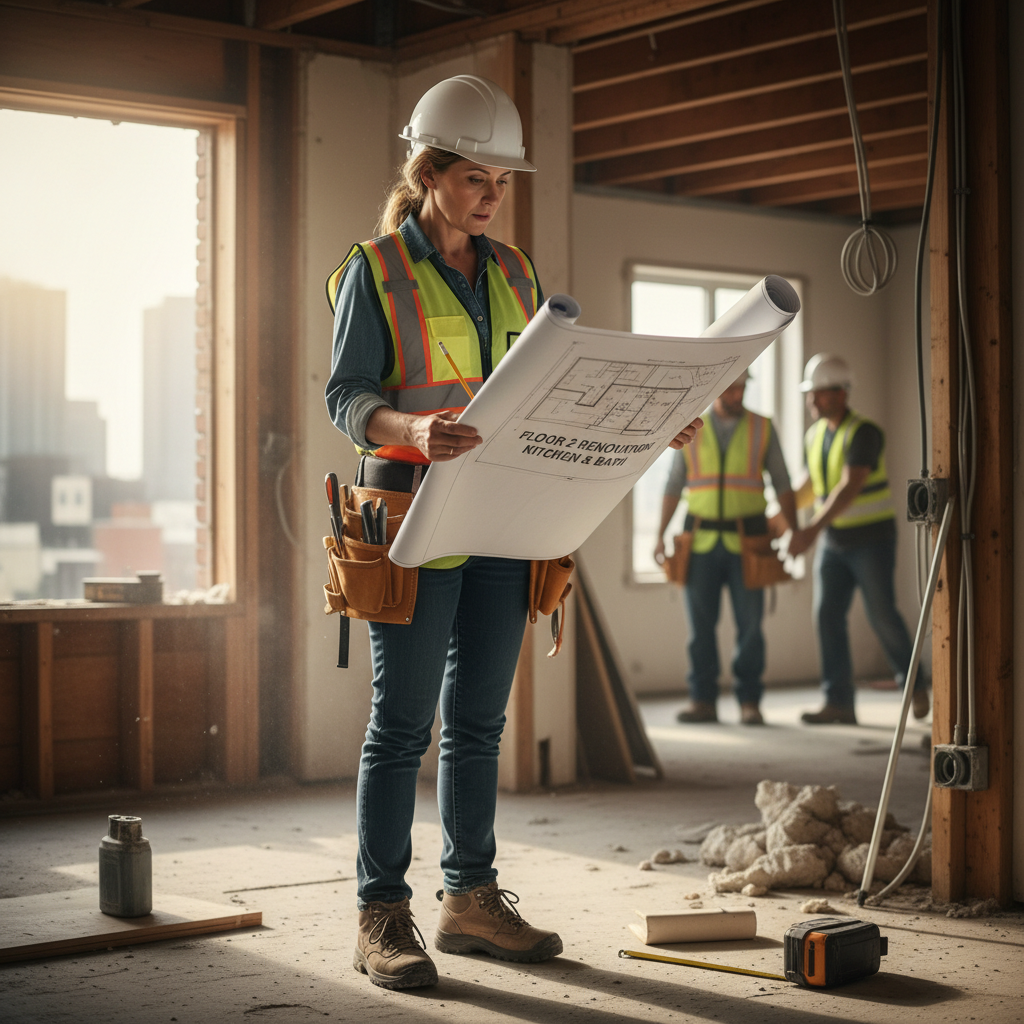
Successfully executing a home addition Fort Worth requires more than just structural integrity; it necessitates strict adherence to municipal codes. The City of Fort Worth enforces specific zoning regulations that dictate exactly how and where you can expand. Two critical metrics dominate this process: Setback Requirements and Lot Coverage. Setbacks define the mandatory distance between your new walls and the property lines; building into these protected zones can lead to costly teardowns or legal disputes. Lot Coverage limits the total percentage of your land covered by roofed structures to manage local drainage and urban density.
Navigating City Hall and the Planning and Development Department is a bureaucratic hurdle that many homeowners underestimate. As a professional Fort Worth general contractor, we manage the entire submittal process. We ensure every blueprint reflects current building codes, including energy efficiency standards and structural load paths. This professional oversight guarantees that your full home renovation is legally recognized, which is vital for securing insurance and maximizing resale value. If your project reveals existing issues, such as the need for foundation repair before remodeling, we address those during the permit phase to ensure the new square footage is fully compliant and documented.
Home Addition vs. Moving: Which Makes Sense in DFW?
Deciding between a home addition Fort Worth and moving requires a cold look at transaction costs versus equity investment. Selling a $600,000 home in DFW typically triggers $36,000 in agent commissions and roughly $12,000 in closing costs; these are sunk costs that provide zero return. When you add the physical expense of moving and the likelihood of a higher interest rate on a new mortgage, the cost to leave often rivals the budget for a significant full home renovation. For families rooted in high performing districts like Aledo or Keller, the value of keeping a low interest rate and staying in a preferred neighborhood often outweighs the convenience of a turnkey property.
Consideration | Home Addition | Moving to a Larger Home |
|---|---|---|
Upfront Transaction Costs | Architectural and permit fees | 6% commission + 2% closing costs |
Financing Impact | HELOC or cash; keeps original mortgage rate | Current market interest rates for full balance |
Customization | Full control over layout and finishes | Limited to existing inventory or new build specs |
Neighborhood Status | Maintain established community ties | Risk of losing school zone or commute timing |
The Return on Investment (ROI) for an addition is best viewed through the lens of long term equity. While a new master suite adds immediate square footage, the true value lies in how it positions the property within the local market. A professional Fort Worth general contractor helps you avoid over improving for your specific street, ensuring the project remains a sound financial asset. If your current foundation requires attention, performing foundation repair before remodeling preserves the home’s underlying value. For a deeper look at specific projects that maximize resale, our guide on Home Renovations That Add Value provides data-driven insights for DFW homeowners.
Deciding between building up or out involves balancing your budget, your property size, and the specific structural needs of a slab foundation. Whether you want to preserve your backyard or avoid the complexities of a second story, the right choice depends on your long-term goals for your home. If you want expert help navigating these structural decisions and local regulations, our team is ready to guide you. You can learn more about our approach to custom Renovations to see how we bring these complex projects to life.