A curbless wet room bathroom remodel Fort Worth enhances home accessibility and modern aesthetics by creating a seamless, barrier-free floor. While these projects require specialized drainage solutions for local concrete slabs, they offer significant benefits for aging in place and simplify maintenance through waterproofed, open-concept designs.
Traditional Fort Worth bathrooms often feel segmented by bulky curbs and narrow shower enclosures, creating both a visual eyesore and a daily trip hazard for homeowners. Converting these cramped spaces into curbless wet rooms is not just about adopting a modern, open-concept aesthetic; it is about future-proofing your home through intelligent engineering that maximizes every square inch of the floor plan. In this guide, we examine the technical realities of recessing Texas concrete slabs, the critical importance of the quarter-inch slope rule, and the long-term benefits of designing for aging in place. From navigating local renovation costs to selecting the right drainage systems to keep water contained, you will gain a comprehensive understanding of how to achieve a seamless transition that adds significant equity and sophistication to your North Texas property.
Modern Bathroom Design: The Rise of the Zero-Threshold Shower in Fort Worth
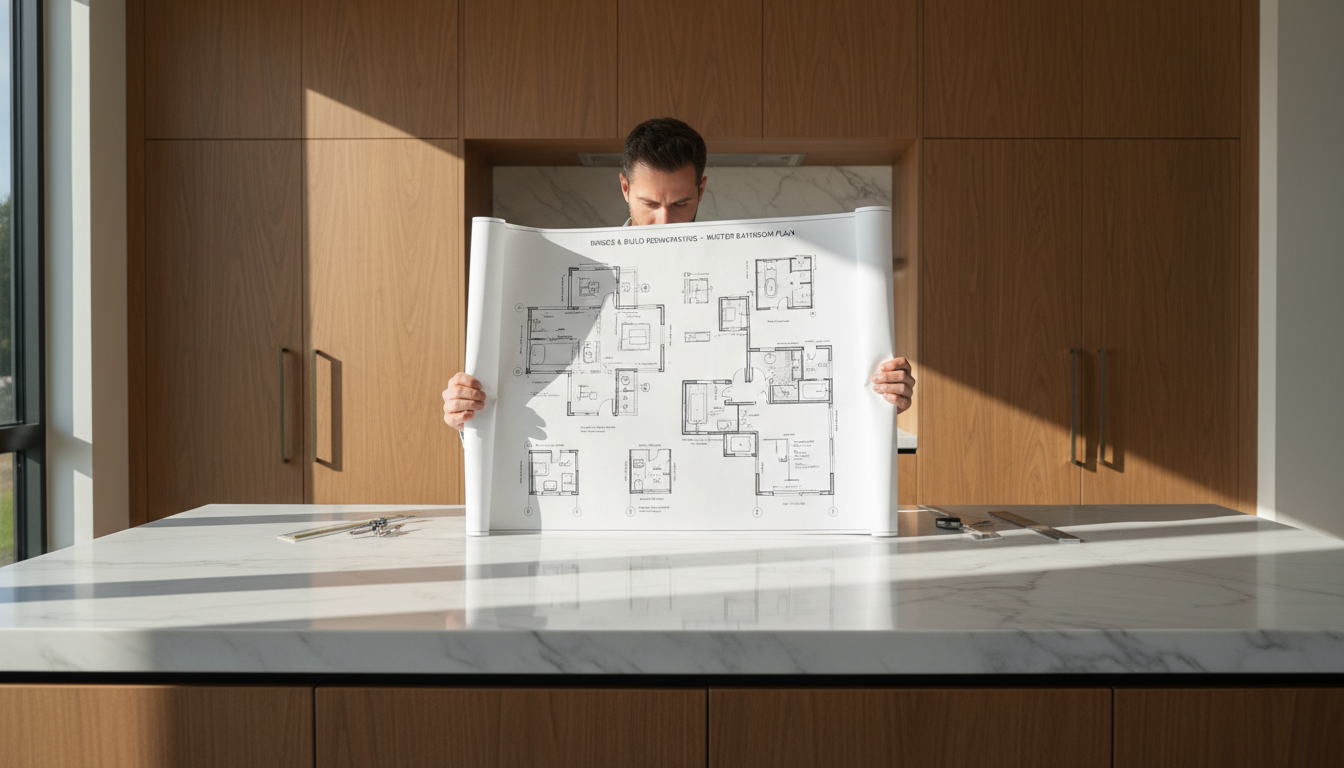
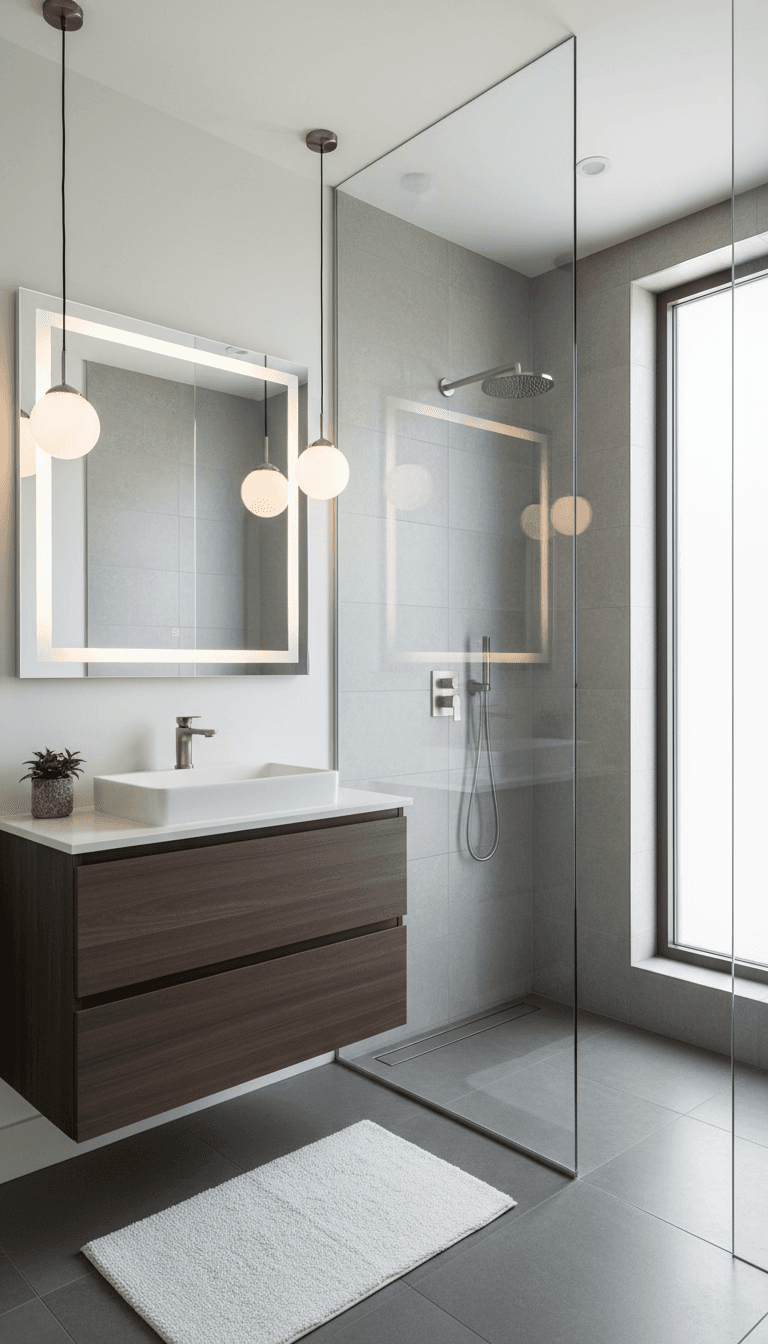
Modern bathroom design in the DFW metroplex is shifting away from heavy, compartmentalized layouts toward open, seamless environments. Once a signature feature of five-star boutique hotels, the zero-threshold shower has become a primary request for homeowners planning a bathroom remodel in Fort Worth. This trend represents a departure from the traditional 6-inch shower curb, replacing it with a continuous floor plane that makes the entire room feel larger and more cohesive.
The demand for a curbless wet room bathroom remodel in Fort Worth is driven by two distinct demographics. In neighborhoods like Tanglewood and Mira Vista, we see homeowners investing in these designs for their high-end, minimalist aesthetic. It provides a clean, architectural look that showcases premium tile work without the visual interruption of a threshold.
Simultaneously, there is a practical shift toward universal design. By eliminating trip hazards, these showers provide essential functionality for residents prioritizing aging in place remodeling. It is a rare instance where a high-design choice perfectly aligns with long-term utility; ensuring a home remains accessible and stylish for decades to come. As Fort Worth continues to grow, these modern interior transformations are proving to be one of the most effective ways to increase both the immediate luxury and the future resale value of a property.
Curbless Shower vs. Full Wet Room: Understanding the Difference
While the terms are often used interchangeably, a curbless shower and a full wet room represent two different levels of technical execution and site preparation. A curbless shower is a designated zone where the floor remains flush with the rest of the bathroom. The transition is seamless, but the wet zone is still functionally contained, usually by a fixed glass panel and a precise slope toward the drain.
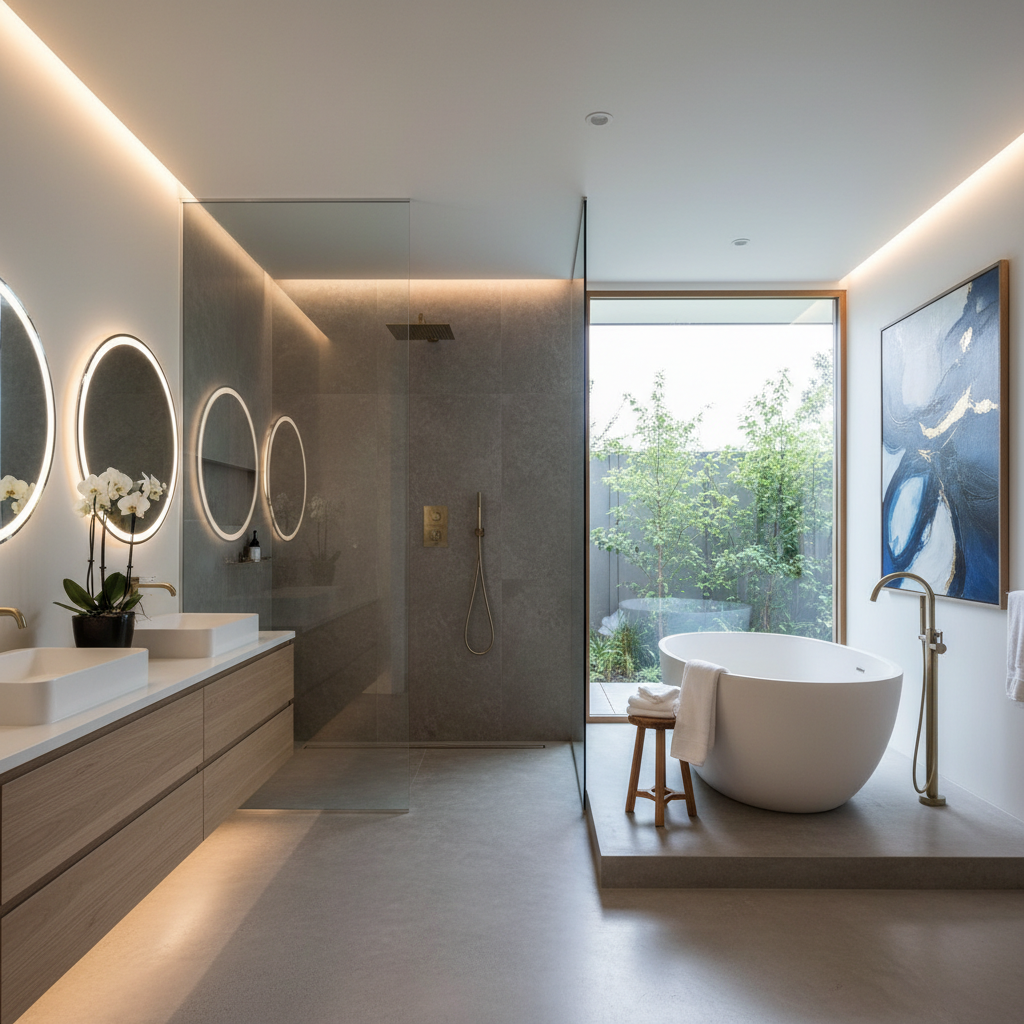
A full wet room takes this concept across the entire footprint of the bathroom. In this layout, every square inch of the floor is waterproofed and treated as a single drainage surface. This configuration often places a freestanding tub directly within the shower area, creating a unified bathing zone. Choosing between these options for a bathroom remodel in Fort Worth depends largely on the available square footage and your tolerance for humidity.
Feature | Curbless Shower | Full Wet Room |
|---|---|---|
Waterproofing Scope | Shower zone plus splash buffer | Entire bathroom floor and lower walls |
Visual Impact | Modern and open | Minimalist and expansive |
Water Containment | Controlled via glass and slope | Potential for mist across the entire room |
Maintenance | Standard tile cleaning | Highest ease; the entire floor can be mopped |
The primary advantage of a wet room is the total lack of barriers, which makes smaller bathrooms feel significantly larger. However, it requires a comprehensive waterproofing system across the entire subfloor to prevent moisture migration. A curbless shower is often a middle ground for homeowners who want the modern aesthetic and aging in place remodeling benefits without the potential draftiness of a fully open room.
The Texas Concrete Slab Challenge: How to Recess a Floor for a Curbless Entry

Achieving a flush transition for a curbless wet room bathroom remodel in Fort Worth requires more than just removing old tile. In North Texas, the vast majority of modern homes sit on slab-on-grade or post-tension foundations. To make the shower floor level with the rest of the room, the subfloor must be physically lowered. This involves a precise technical process called recessing the slab.
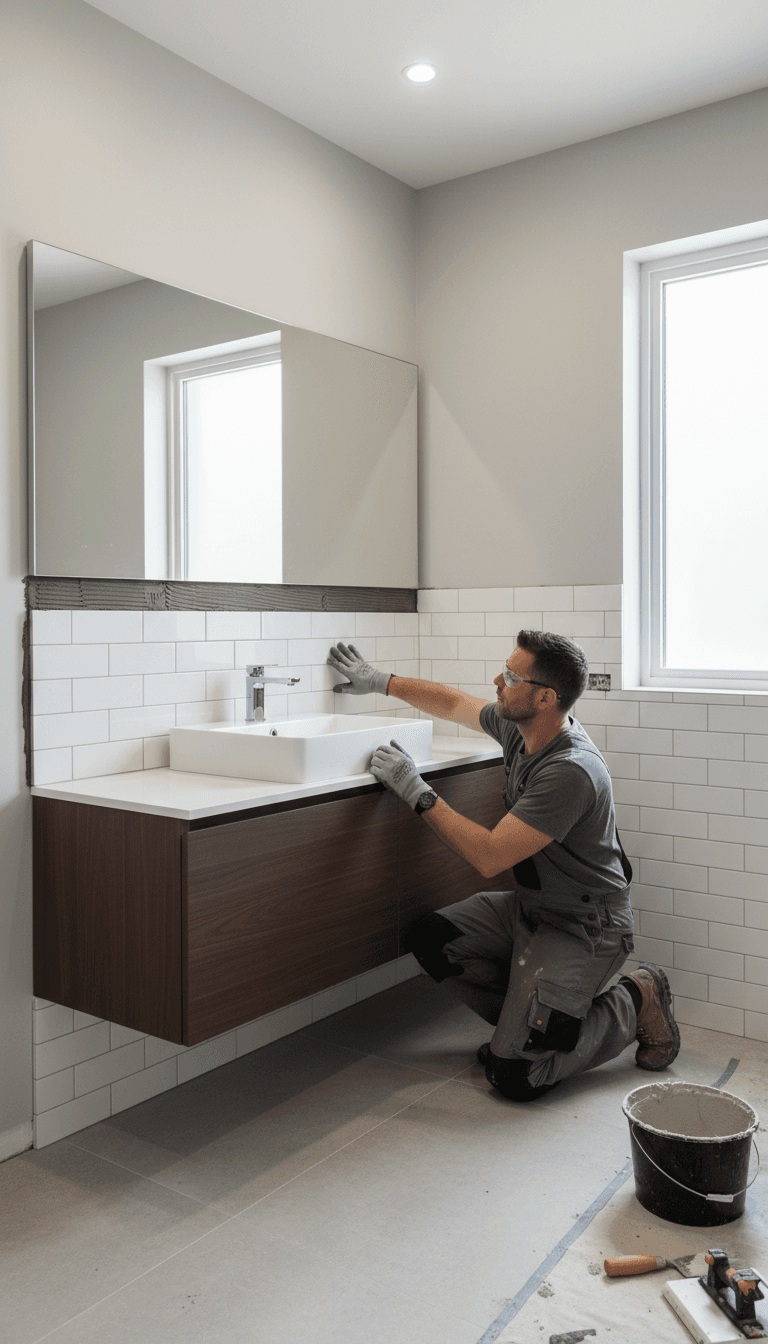
Our team typically chips out a 1.5 to 2 inch deep section of the existing concrete within the shower footprint. This depth is necessary to account for the pre-slope, waterproofing membranes, and the final tile layer. This is a high stakes stage of a bathroom remodel in Fort Worth. In post-tension slabs, which are reinforced with high-strength steel cables under immense pressure, an accidental cut can compromise the structural integrity of the entire home. Furthermore, drain lines are often encased directly in the concrete. A professional team must carefully locate and protect these lines while creating the recess to avoid catastrophic plumbing failures.
Foundation Type | Modification Method | Complexity Level |
|---|---|---|
Slab-on-Grade | Chipping and recessing concrete | High (Plumbing/Structural risk) |
Post-Tension Slab | Scanning and controlled chipping | Very High (Cable tension risk) |
Pier and Beam | Lowering or notching wood joists | Moderate (Carpentry focus) |
For homeowners in older Fort Worth neighborhoods like Fairmount or Ryan Place, the process is different. These homes often utilize pier and beam foundations. Instead of chipping concrete, we modify the wood floor joists by lowering them or installing a specialized recessed subfloor system. While this avoids the dust and heavy demolition of slab work, it still requires structural expertise to ensure the floor remains rigid and leak-free. Failing to account for these site-specific variables is the leading cause of budget overruns; this makes professional oversight essential for calculating accurate bathroom renovation costs and ensuring the aging in place remodeling project remains viable for the long term.
Drainage Requirements and the 1/4 Inch Slope Rule
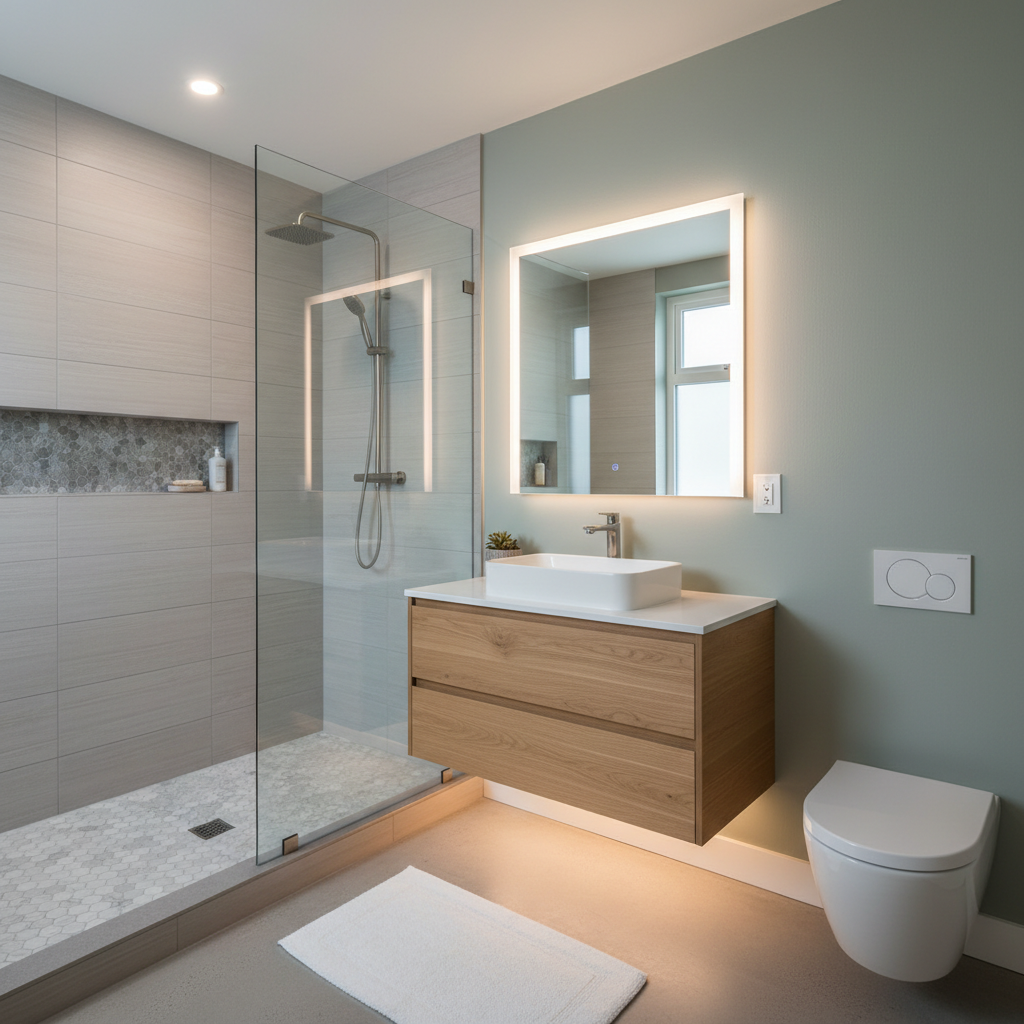
Once the structural recess is achieved, the focus shifts to the physics of water management. For a curbless wet room bathroom remodel in Fort Worth to function correctly, the floor must maintain a precise pitch of 1/4 inch per foot toward the drain. This slope ensures that water moves efficiently toward the waste line rather than migrating across the bathroom floor. Failure to meet this standard often leads to standing water and premature grout failure, issues that are difficult to correct once the tile is set.
The choice of drain significantly impacts both the installation complexity and the final aesthetic. Traditional point drains require a four way envelope slope, which forces the tile to be cut into triangular pieces to accommodate the pitch. This can disrupt the visual flow of the room. Conversely, linear drains allow for a single plane slope. This is particularly advantageous for the large format porcelain tiles frequently requested in modern DFW renovations. By sloping the entire shower floor in one direction, we eliminate the need for intricate relief cuts, allowing the veining of the stone or the pattern of the tile to remain uninterrupted.
Drain Type | Slope Configuration | Tile Compatibility |
|---|---|---|
Point Drain | 4-way envelope pitch | Best for mosaics or small tiles |
Linear Drain | Single-plane pitch | Ideal for large-format (24x48+) tiles |
A correctly calculated slope is the difference between a high end spa experience and a persistent puddle. It requires professional oversight during a bathroom remodel in Fort Worth to balance the depth of the slab recess with the distance to the drain, ensuring the finished floor sits perfectly flush with the rest of the home.
Aging in Place: Why Zero-Entry Showers are a Smart Long-Term Investment
Removing the traditional 3 to 6 inch curb is not just a stylistic choice; it is a critical safety upgrade for North Texas seniors. For homeowners planning for the future, aging in place remodeling transforms a bathroom from a potential hazard into a secure, functional environment. A curbless entry eliminates the primary cause of bathroom falls, providing a seamless transition that accommodates wheelchairs, walkers, or simply those with limited mobility.
Many homeowners worry that prioritizing accessibility means sacrificing style. At Bridge & Build, we combine investor level efficiency with homeowner focused craftsmanship to ensure a curbless wet room bathroom remodel in Fort Worth looks like a high end spa, not a medical facility. We use modern materials like textured non slip porcelain and sleek linear drains to achieve ADA compliant functionality without an institutional aesthetic. By integrating these features during a bathroom remodel in Fort Worth, you create a space that serves your needs today while future proofing the home for years to come.
This proactive approach is a smart investment, as it significantly reduces the likelihood of needing emergency modifications later. When safety features are designed from the start, they feel intentional rather than reactive, helping to stabilize long term bathroom renovation costs while adding tangible value to the property's footprint.
Costs for a Curbless Wet Room Bathroom Remodel in Fort Worth
Investing in a curbless wet room bathroom remodel in Fort Worth generally requires a larger budget than a traditional shower installation. Homeowners should expect a premium of $2,000 to $5,000 over the cost of a standard curbed shower. This price gap accounts for the intensive labor required to modify the concrete slab; the installation of advanced waterproofing systems such as Schluter-Kerdi or Wedi; and the precise tile work needed to maintain the critical 1/4 inch slope without a threshold.
For a comprehensive renovation, total bathroom renovation costs vary based on the project scale. A localized curbless shower update may sit at the lower end, while a full wet room conversion, involving the waterproofing of the entire floor and often the relocation of plumbing fixtures, typically ranges from $15,000 to $35,000 in the DFW market.
Project Scope | Estimated Cost Range | Primary Cost Drivers |
|---|---|---|
Curbless Premium (Add-on) | +$2,000 to $5,000 | Slab modification, linear drains, specialized membranes |
Standard Bathroom Remodel in Fort Worth | $12,000 to $22,000 | Curbed shower, standard fixtures, basic lighting |
Full Wet Room Conversion | $15,000 to $35,000+ | Full floor waterproofing, plumbing relocation, luxury finishes |
The selection of materials significantly influences the final price. High end porcelain, natural stone, and specialized fixtures for aging in place remodeling can push costs toward the higher end of these estimates. Professional oversight during the structural and waterproofing phases is essential to ensure these technical installations are done correctly; preventing the massive expense of correcting a failed drainage system later.
How to Keep Water Where It Belongs in a Curbless Design
The most frequent concern regarding a curbless wet room bathroom remodel in Fort Worth is water migration. Homeowners often worry that removing the physical barrier will lead to a flooded vanity area or damaged baseboards. In reality, water containment is managed through precise engineering and professional waterproofing. We utilize fixed glass splash guards to block overspray while maintaining an open visual flow. Strategic fixture placement is equally vital; pointing shower heads away from the entry or utilizing ceiling mounted rain heads ensures water drops vertically rather than projecting toward the dry zone.
For maximum security, a true wet room treats the entire bathroom floor as a single shower pan. We apply a professional waterproofing membrane across the whole room footprint and several inches up the walls, creating a monolithic, watertight tank. This comprehensive approach protects the subfloor from moisture, even if mist travels further than expected. When these safeguards are integrated into your bathroom remodel in Fort Worth, the result is a high performance space that facilitates aging in place remodeling without compromising the structural integrity of your home.
A curbless wet room offers a sophisticated blend of modern aesthetics and long-term accessibility, making it a valuable upgrade for any home. While managing slab adjustments and drainage requires careful planning, the result is a beautiful, barrier-free space that supports aging in place. If you would like professional guidance on your specific project, our team is ready to help. You can learn more about our approach to Fort Worth Bathroom Remodeling to see how we handle these complex renovations with precision and care.