An aging in place remodel Fort Worth integrates universal design elements like curbless showers and widened doorways to foster independence without sacrificing home aesthetics. Comprehensive projects typically cost between $35,000 and $100,000; they prioritize safety, accessibility, and long term comfort through strategic modifications to kitchens and bathrooms.
Many homeowners across the Fort Worth Metroplex face a difficult choice between the comfort of their longtime neighborhoods and the increasing physical demands of a traditional home layout. The fear is often twofold; you worry about losing your independence, yet you dread the idea of your sanctuary looking like a sterile clinical facility. At Bridge and Build Renovations, we believe that accessibility should never come at the expense of sophisticated design. This guide provides a roadmap for local homeowners to navigate the 40 70 rule, prioritize high impact modifications, and estimate the costs of high end aging in place projects. You will learn how to integrate features like zero entry showers and wider pathways so seamlessly that guests will only notice the elevated craftsmanship, not the underlying safety measures.
Understanding Aging in Place in the Fort Worth Metroplex
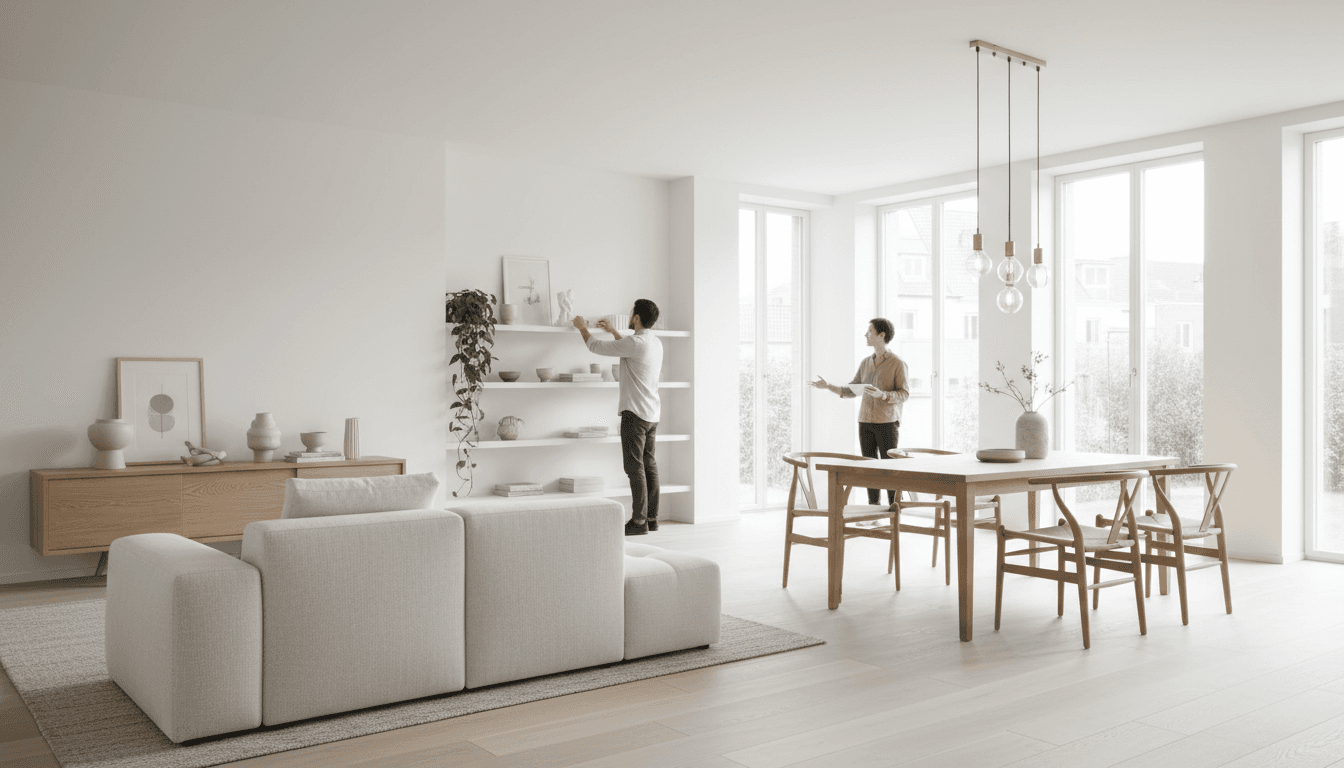
Aging in place is often misunderstood as a concession to getting older. In reality, an aging in place remodel Fort Worth is a strategic investment in future-proofing for comfort and longevity. For homeowners in communities like Aledo, Keller, and Southlake, the goal is rarely to move. Instead, they want to ensure their long term residence remains functional as their physical needs evolve over time. Rather than creating a sterile environment that mimics a medical facility, we utilize Universal Design principles to create spaces that work intuitively for every generation.
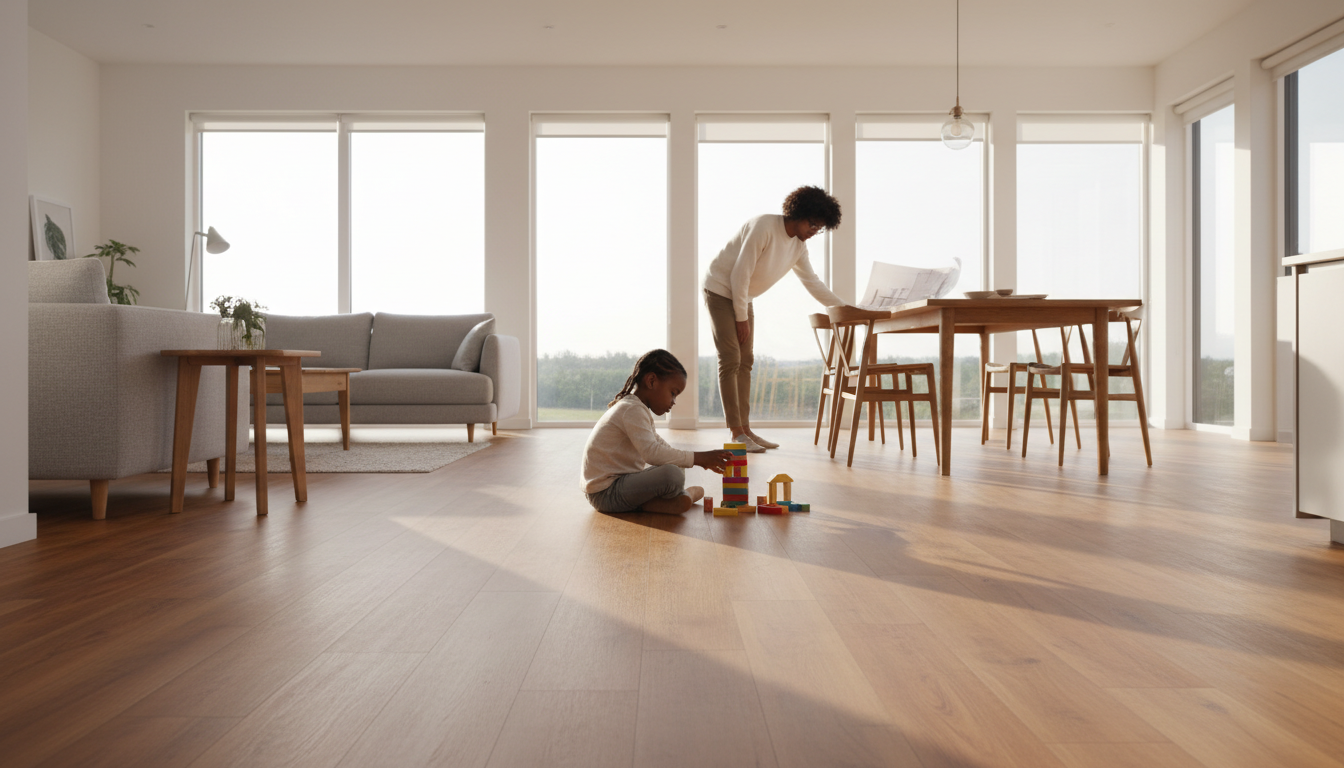
This approach ensures a full home update benefits everyone, from a toddler navigating a curbless shower to a grandparent visiting for the holidays. It is about removing barriers before they become obstacles. When we execute a bathroom remodel in Fort Worth, we focus on clean lines and durable materials that look modern today and remain accessible tomorrow. By prioritizing smart layouts and high quality finishes, we move the conversation away from senior living and toward sophisticated, lifelong functionality. This proactive planning allows for better design choices, ensuring the home remains a sanctuary rather than a series of daily challenges.
When to Start Your Accessibility Renovation: The 40 70 Rule
Timing is the most overlooked variable in a successful renovation. Professionals often refer to this as the 40/70 rule; a guideline suggesting that by the time children reach age 40 or parents reach age 70, the conversation about future-proofing the home should be well underway. Initiating an aging in place remodel Fort Worth early separates a proactive investment from a reactive emergency.
Proactive remodeling allows homeowners to retain full control over the aesthetic, budget, and selection process. You have the luxury of time to choose slip-resistant tiles that complement your decor, source designer fixtures that provide support without looking like a medical supply catalog, and properly sequence the construction. When a project is planned in advance, it becomes a seamless part of a full home update rather than a rushed modification.
Conversely, reactive remodeling is typically triggered by a fall or a sudden health event. In these high-stress moments, speed and basic functionality take priority over design. Reactive projects often result in hurried installations that feel like an afterthought, prioritizing immediate safety over long-term home value.
At Bridge & Build Renovations, we mitigate the stress of these transitions through dependable project management and structured timelines. By planning these updates while the household is healthy, we can minimize disruption and ensure every modification is executed with craftsmanship rather than haste. This organized approach ensures the home remains a beautiful, functional residence for years to come, avoiding the frantic pace of emergency construction.
The Priority List: What to Change First for Maximum Safety
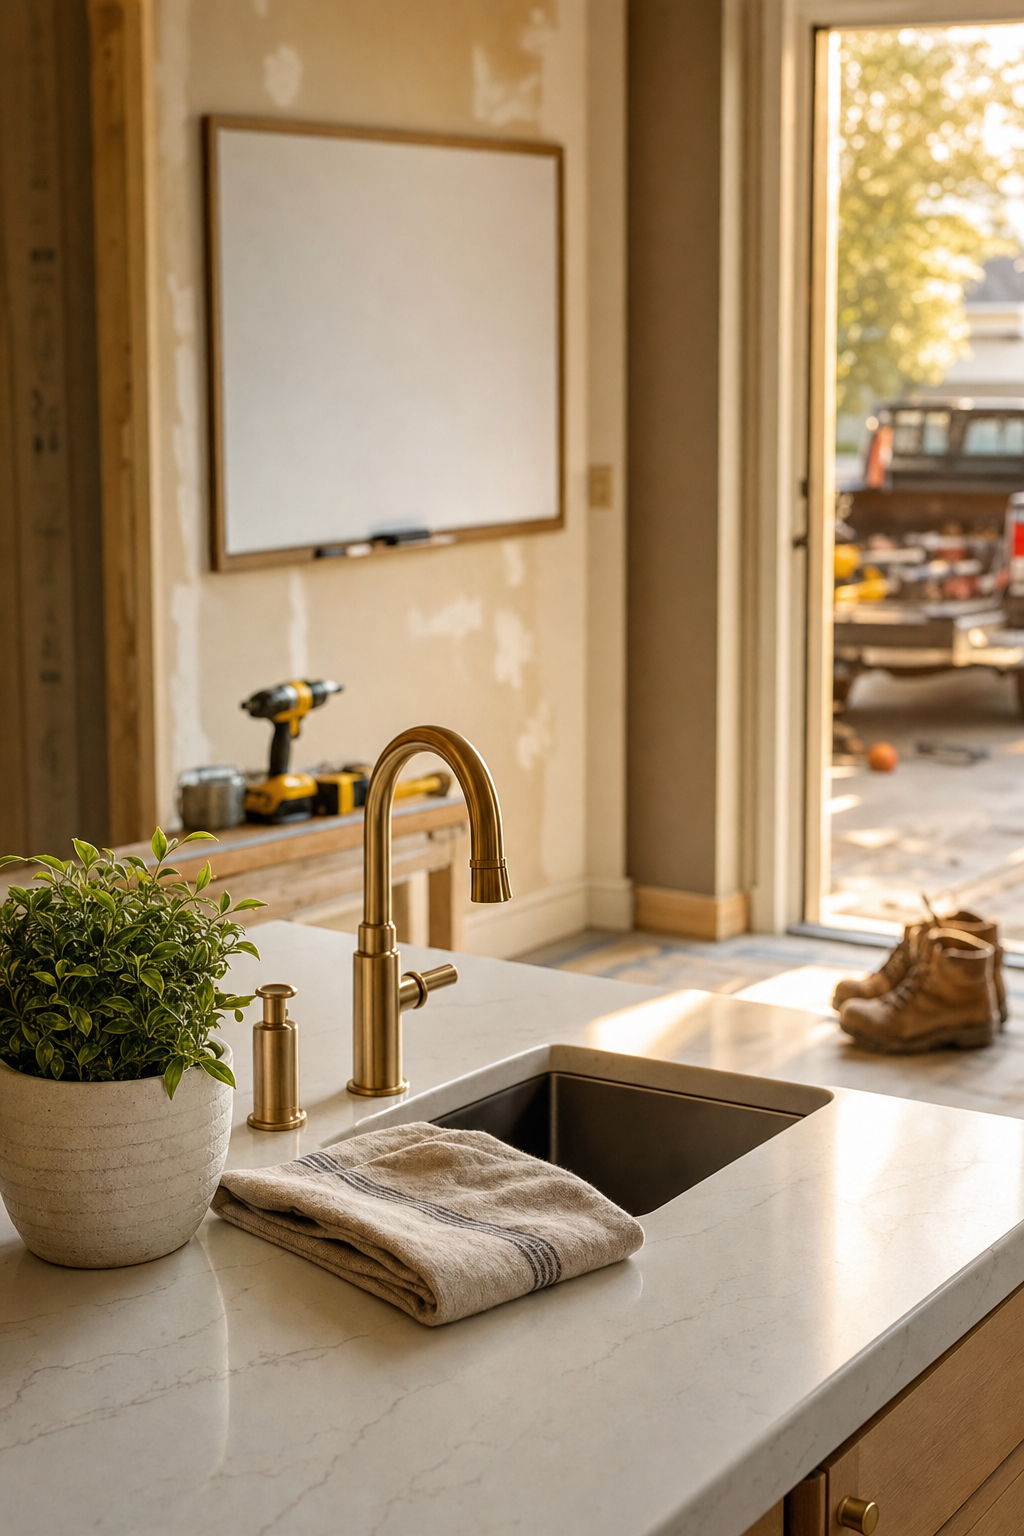
When planning an aging in place remodel Fort Worth, success is found in a structured hierarchy of needs. Safety modifications should begin where the risk is highest. Statistically, the primary bathroom is the most hazardous room in the home due to wet surfaces and tight maneuvering spaces. Prioritizing a bathroom remodel in Fort Worth offers the most immediate impact on daily safety while providing a significant return on investment. In the North Texas market, a modernized, accessible bathroom is a sought after feature that enhances property value, as it serves both current accessibility needs and future resale appeal in neighborhoods like Southlake or Aledo.
After the bathroom, attention must shift to entryways and floor transitions. Homes in the DFW metroplex often feature small steps between rooms or high thresholds at exterior doors. Removing these trip hazards is a critical component of a full home update. This involves creating flush transitions between different flooring materials and, where possible, widening doorways to at least 36 inches. These changes ensure that movement between the living area, bedroom, and garage remains unobstructed.
Visibility serves as the third priority. As vision needs change, standard residential lighting often proves insufficient. We focus on increasing lumens in high traffic areas like hallways and kitchens. Installing motion activated LED toe kick lighting or under cabinet strips provides clear pathfinding without the need to fumble for a switch in the dark. Finally, kitchen modifications, such as converting lower cabinets to deep pull out drawers, complete the safety circuit. These systematic updates, managed through dependable project management, ensure the home remains a safe environment where the risk of injury is minimized through professional design and execution.
Priority Level | Focus Area | Primary Benefit |
|---|---|---|
1 | Primary Bathroom | Highest safety risk and strongest ROI |
2 | Entryways & Thresholds | Elimination of trip hazards and improved mobility |
3 | Task & Path Lighting | Increased visibility in hallways and work zones |
4 | Kitchen Ergonomics | Reduced physical strain and improved accessibility |
Designing a Beautiful Bathroom Without Hospital Grade Fixtures
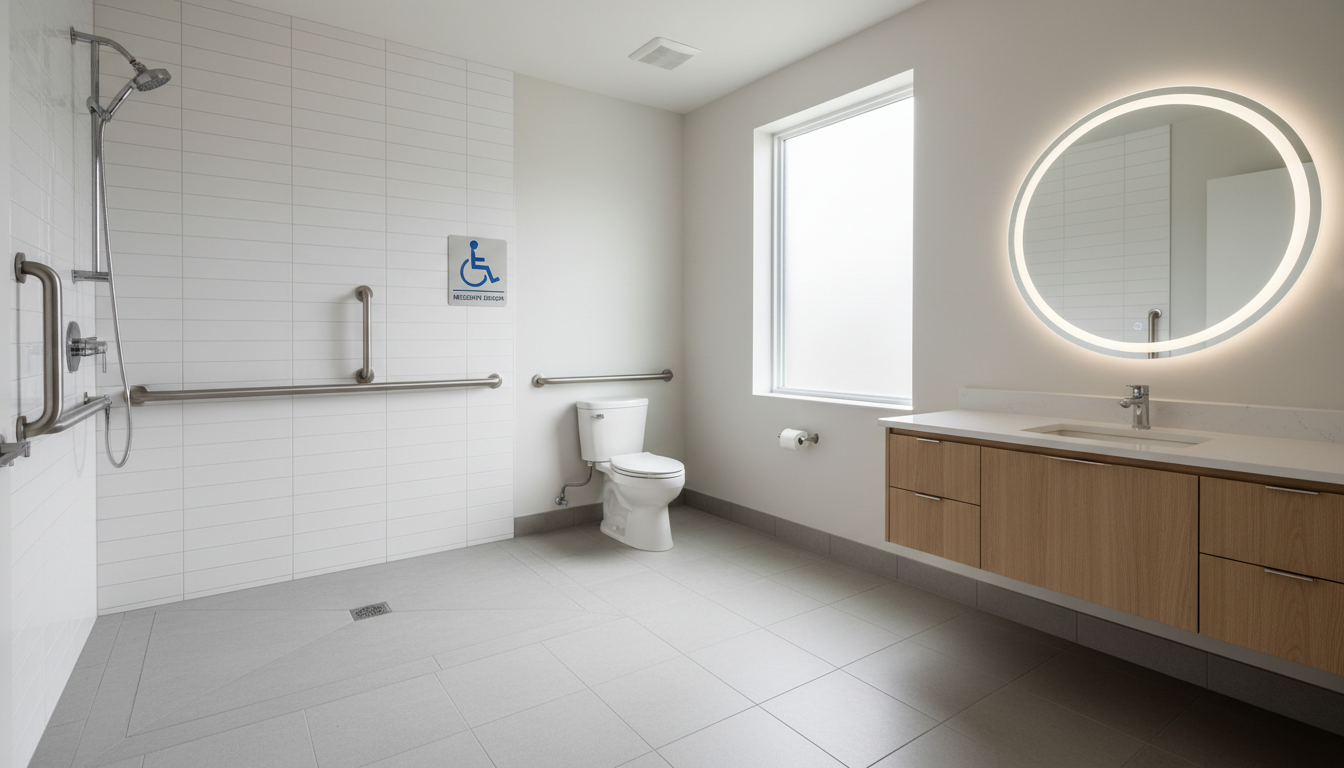
A high-end aesthetic and safety are not mutually exclusive. The hallmark of a sophisticated bathroom remodel in Fort Worth is the invisible integration of support features. Homeowners can avoid the institutional look of plastic rails and sterile finishes by selecting designer grab bars that match high-end faucet collections. These fixtures often double as sleek towel racks or soap dishes, providing structural support without advertising it. Similarly, comfort height toilets now mirror the profiles of luxury standard models, sitting 17 to 19 inches high to reduce joint strain while maintaining a modern silhouette.
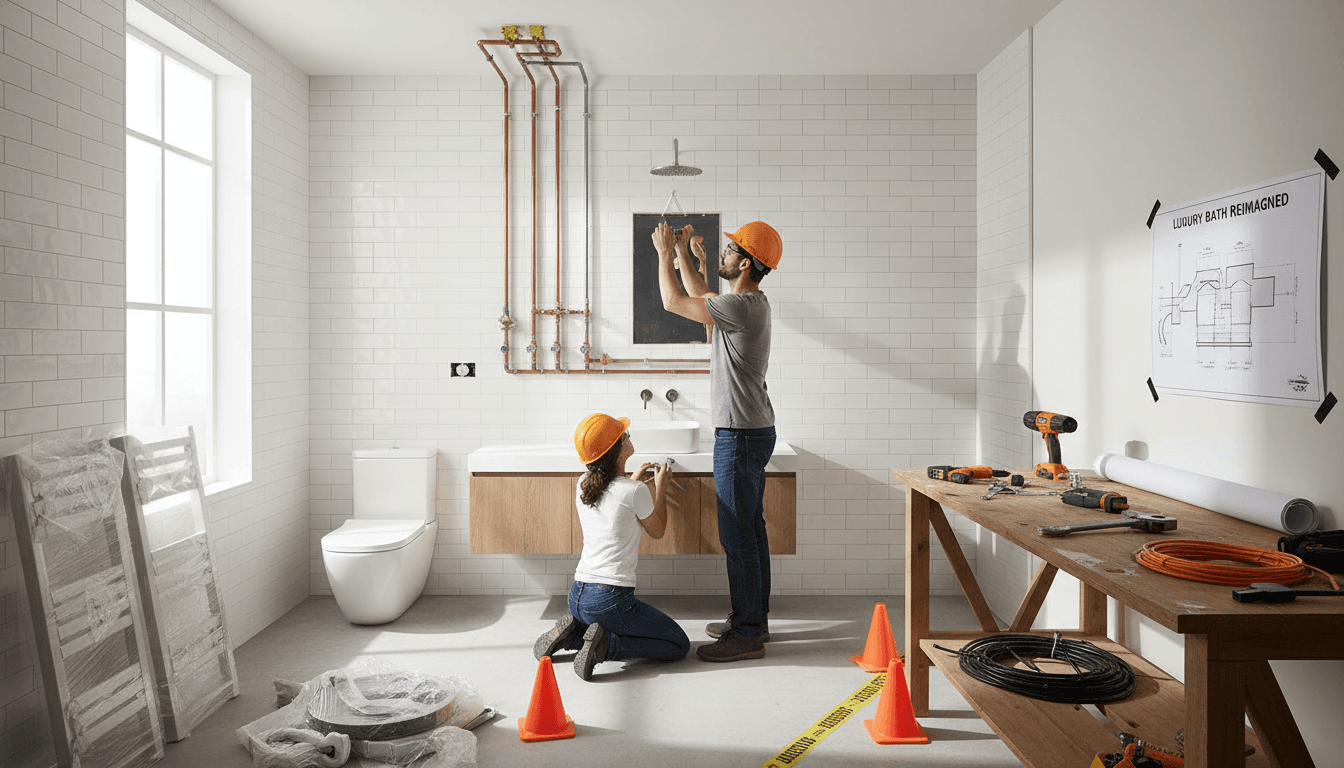
Executing a curbless shower entry in the DFW metroplex presents a specific technical challenge due to our prevalent concrete slab foundations. In homes with crawlspaces, floor joists are easily modified; however, a Texas slab requires a more intensive approach. We strategically recess the concrete, carefully removing a section of the slab to create the necessary slope for drainage below the finished floor level. This allows the tile to transition seamlessly from the vanity area into the shower without a trip hazard or a bulky curb. This level of precision requires dependable project management to ensure the waterproofing and structural integrity of the slab remain intact.
Material selection completes the transformation. We prioritize tiles with a Dynamic Coefficient of Friction (DCOF) rating of 0.42 or higher, which is the industry standard for slip resistance in wet environments. By choosing large format tiles with high DCOF ratings and minimal grout lines, we create a clean, expansive look that is easy to maintain. During the framing stage of a full home update, we also install solid wood blocking behind the walls. This proactive step ensures that any future fixture additions are bolted into the structure of the house rather than just the drywall, providing permanent stability for years to come.
Kitchen Modifications for Long Term Living
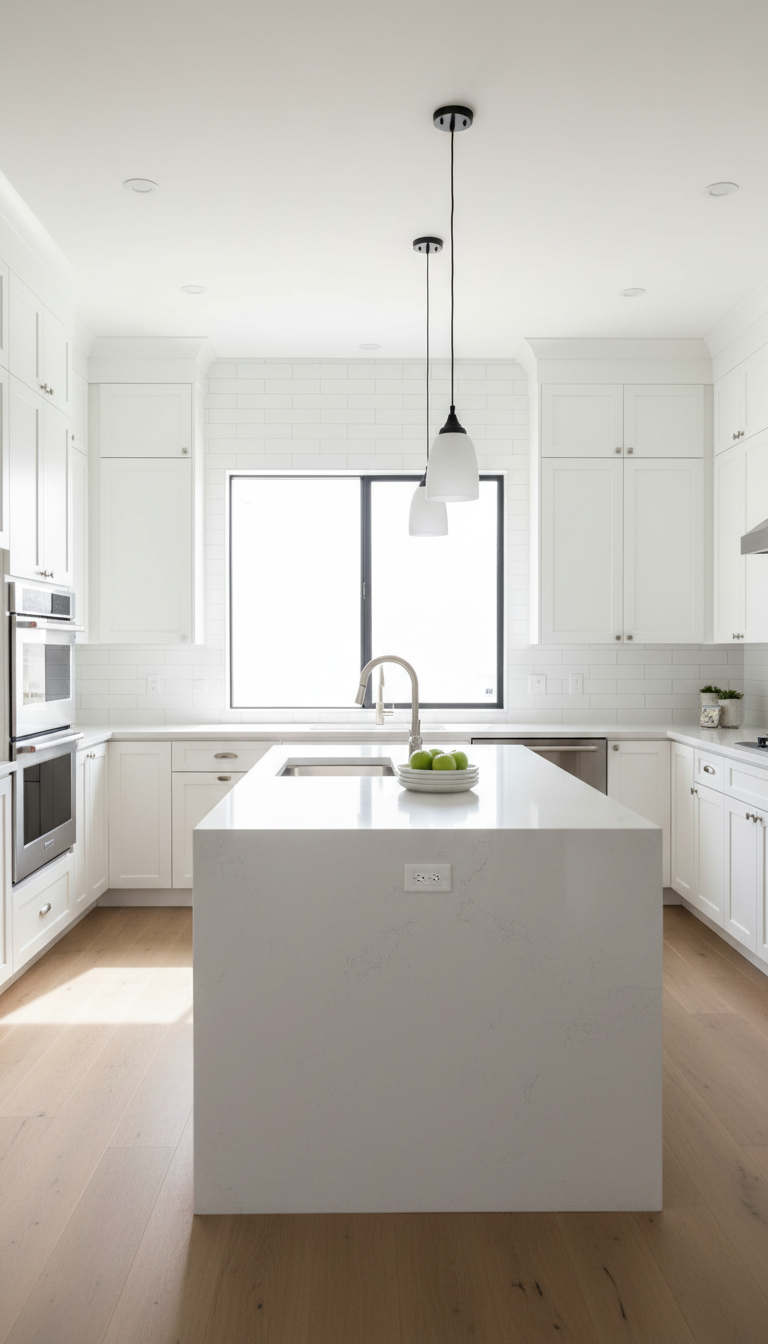
Modern kitchen design trends have evolved to naturally support an aging in place remodel Fort Worth without compromising on style. Many contemporary aesthetics, such as minimalist cabinetry and open layouts, align perfectly with universal design principles. For example, replacing standard lower cabinets with deep pull out shelving or motorized cabinet systems eliminates the need for homeowners to kneel or strain to reach heavy cookware. These upgrades provide immediate convenience for any user while ensuring the kitchen remains functional for decades.
Ergonomics play a vital role in a successful full home update. We often recommend installing lever style faucets and touch-activated hardware, which require less grip strength than traditional knobs. For serious meal preparation, varying countertop heights allow for both standing and seated work. A lowered section of the island or a pull out work surface accommodates a chair or stool, reducing physical fatigue during long periods of standing.
At Bridge & Build Renovations, our approach emphasizes clean design and durable materials that withstand daily wear. By selecting high quality quartz surfaces and solid wood cabinetry, we ensure these modifications remain as resilient as they are beautiful. Through dependable project management, we integrate these features into a cohesive floor plan, making the kitchen the most accessible and efficient room in the house.
Estimated Costs for Aging in Place Remodeling in Fort Worth
Investing in an aging in place remodel Fort Worth requires a clear understanding of the 2026 DFW labor and material market. Pricing in the metroplex reflects the technical complexity of concrete slab modifications and the integration of high durability, specialized fixtures. For a mid-range bathroom accessibility update, homeowners should plan for a budget between $20,000 and $35,000. This range typically covers a professional curbless shower conversion, comfort height fixtures, and the necessary wall reinforcements for structural support. A full kitchen renovation utilizing universal design principles, such as motorized cabinetry and ergonomic workstations, generally ranges from $35,000 to $80,000 depending on the footprint and finish level.
Project Type | Estimated 2026 Cost Range (DFW) | Primary Components |
|---|---|---|
Mid-Range Bathroom Accessibility | $20,000 to $35,000 | Curbless entry, slip-resistant tile, designer support bars |
Full Universal Design Kitchen | $35,000 to $80,000 | Pull-out systems, varied counter heights, touch hardware |
Targeted Full Home Update | $75,000 to $150,000+ | Widened doorways, flush transitions, integrated LED lighting |
While these figures represent a significant upfront investment, they serve as a strategic financial hedge against long term care expenses. In North Texas, the monthly cost of a private room in an assisted living facility often exceeds $6,000. A professionally executed bathroom remodel in Fort Worth effectively pays for itself in less than six months of deferred facility fees. Our background in high volume investor rehabs allows us to find specific efficiencies in material sourcing that others might miss. By applying dependable project management to every phase, we ensure that these modifications enhance the home's value while providing a safe, sophisticated environment for modern living.
Common Questions About Senior Home Modifications
Navigating the logistics of an aging in place remodel Fort Worth often leads to specific financial and practical questions. A frequent inquiry involves insurance: Medicare generally does not cover the cost of a bathroom remodel in Fort Worth because it is classified as a home improvement rather than durable medical equipment. However, homeowners should consult a tax professional regarding IRS Publication 502. If modifications are deemed a medical necessity by a physician, a portion of the renovation costs may be deductible as a medical expense.
Budgeting for these projects requires a strategic buffer known as the 30% rule. During a full home update, setting aside 30% of the total project estimate for contingencies is essential. In the DFW metroplex, older homes frequently present unexpected plumbing or slab issues once construction begins. Allocating these funds ensures the project stays on track through dependable project management without compromising on finish quality when surprises arise behind the walls.
Regarding resale value in communities like Burleson or Benbrook, universal design is a growing asset. Modern buyers increasingly look for homes that accommodate multi-generational living or long-term occupancy. Features like curbless showers and widened doorways do not detract from a home's appeal. Instead, they distinguish the property in a competitive market as a move-in-ready, lifelong residence that offers both luxury and utility for years to come.