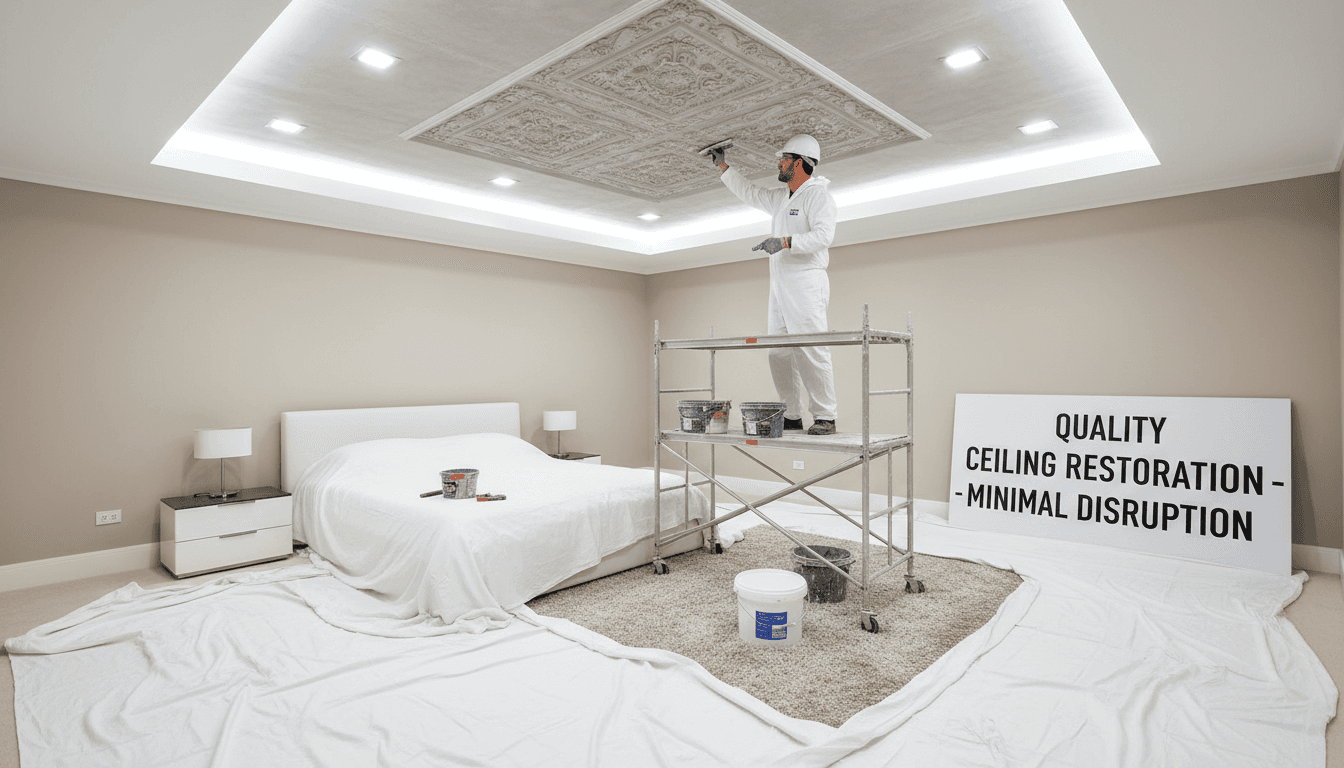
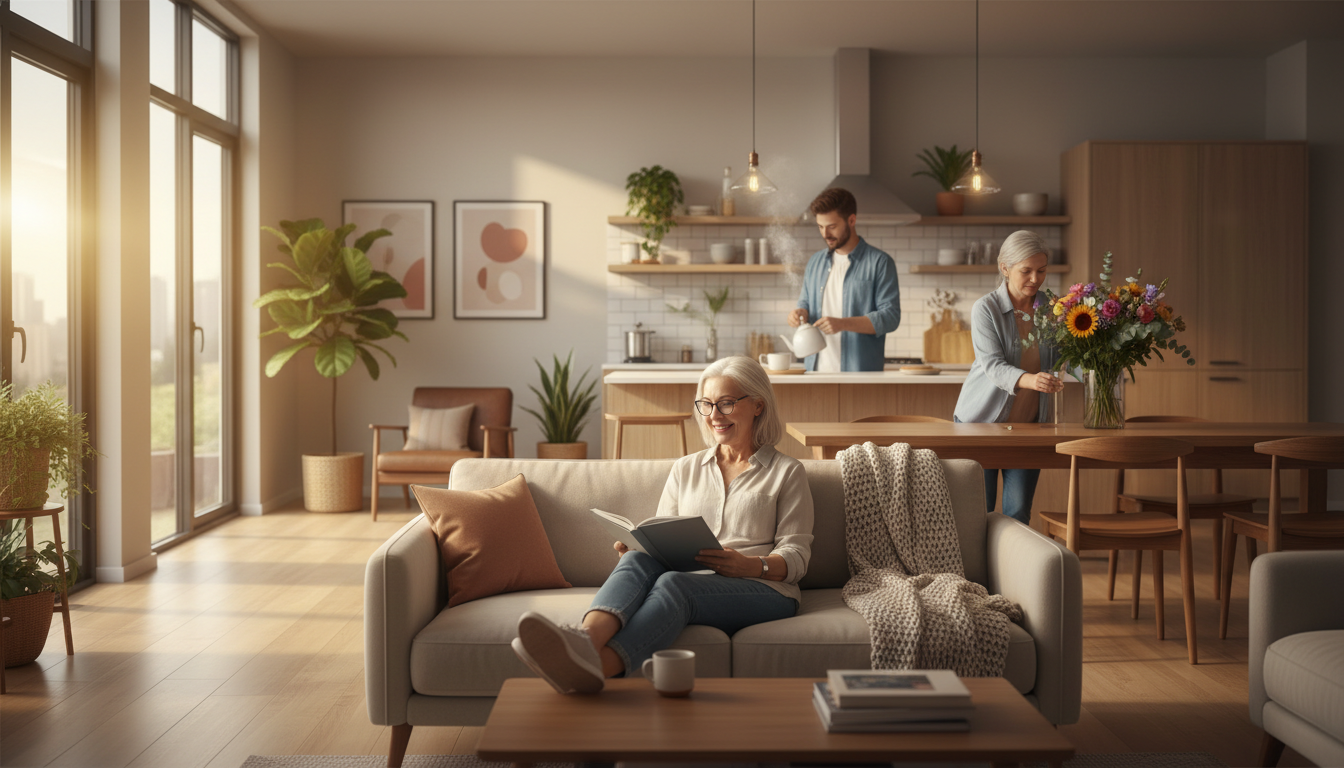
A multigenerational home renovation Fort Worth typically focuses on integrating private suites, accessory dwelling units, and flexible floor plans to accommodate diverse family needs. Homeowners should expect to invest between $90,000 and $250,000 for these additions, which currently yield a high return on investment due to the rising demand for shared living spaces in North Texas.
The modern Fort Worth household is evolving, yet many Tarrant County homes remain trapped in a traditional layout that fails to accommodate the functional complexities of multigenerational living. Whether you are welcoming aging parents or supporting adult children, the lack of private boundaries can quickly turn a cherished family dynamic into a source of daily friction. Investing in a strategic renovation is no longer just a lifestyle choice; it is a necessary evolution for long-term stability and property value. In this comprehensive guide, Bridge & Build Renovations explores the critical distinctions between detached suites and garage conversions. We examine the essential nuances of universal design and navigate the specific zoning requirements unique to North Texas. You will learn how to design for true independence while ensuring your property remains a high-yield asset in the 2026 real estate market.
Why Multigenerational Living is the Biggest 2026 Trend in Tarrant County
Tarrant County is experiencing a fundamental shift in how families occupy and value residential space. In 2026, the demand for a multigenerational home renovation Fort Worth families can rely on has surpassed the desire for simple aesthetic flips. Residents in Keller and Southlake are no longer just looking for updated countertops; they are prioritizing dedicated square footage that accommodates aging parents or adult children while maintaining individual privacy.
This trend is particularly visible in rapidly growing areas like Aledo and Burleson, where families choose to consolidate under one roof to manage rising land costs and shared caregiving responsibilities. Local buyers now view a well-integrated secondary suite as a more significant asset than high-end cosmetic finishes. A property that offers a functional, private living wing stands out in the DFW market because it solves a long-term housing need rather than just providing a visual update.
As a general contractor in Dallas-Fort Worth, Bridge & Build Renovations approaches these projects with a dual perspective. We combine the efficiency required for investor-level returns with the high-quality finish carpentry homeowners expect for their primary residence. We understand that a successful multigenerational update must balance technical requirements, such as upgraded plumbing and electrical capacity, with clean design that feels like a natural extension of the original floor plan.
In-Law Suite versus ADU versus Garage Conversion: Which is Right for You?
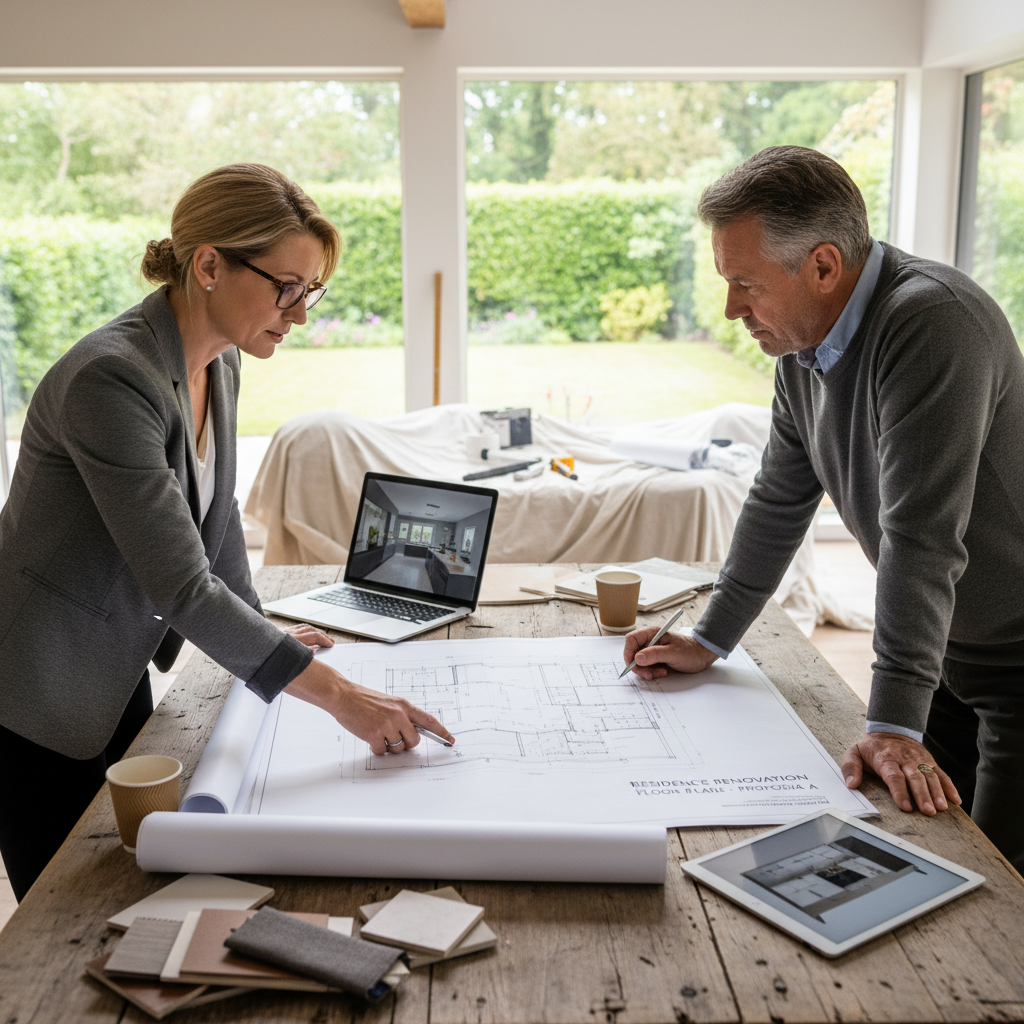
Choosing the right structural path for a multigenerational home renovation Fort Worth families can sustain long term depends on two primary factors: lot size and the desired level of autonomy. An attached suite utilizes existing exterior walls to create a bump-out or an interior reconfiguration. A detached Accessory Dwelling Unit (ADU) is a standalone structure, providing maximum separation. A garage conversion is often the fastest route to completion, turning underutilized storage into a climate-controlled living space.
The trade-offs involve balancing capital investment against daily lifestyle needs and property constraints.
Conversion Type | Privacy Level | Construction Speed | Relative Cost |
|---|---|---|---|
Attached Suite | High (Separate wing) | Moderate | High |
Detached ADU | Highest (Standalone) | Slowest | Highest |
Garage Conversion | Moderate | Fastest | Moderate |
Budgeting for these projects requires a realistic understanding of Tarrant County labor and material costs. A full build for an integrated in-law suite in Fort Worth typically ranges between $90,000 and $250,000. This price variance is driven largely by the complexity of extending plumbing stacks and upgrading the main electrical panel to handle additional loads from kitchenettes or dedicated HVAC systems. Converting a garage may cost less; however, it requires significant work to level the slab and meet modern insulation requirements for North Texas summers.
Managing these variables requires the structured oversight of a seasoned general contractor in Dallas-Fort Worth. Bridge & Build Renovations specializes in the logistics of these multi-faceted projects, ensuring that structural additions integrate seamlessly with the existing foundation and roofline. We handle the complex project management required to coordinate tile setters, electricians, and framers so the renovation stays on schedule. Every project is built for modern living, focusing on durable materials that withstand the high traffic of a multi-person household.
Designing for Privacy and Independence Under One Roof
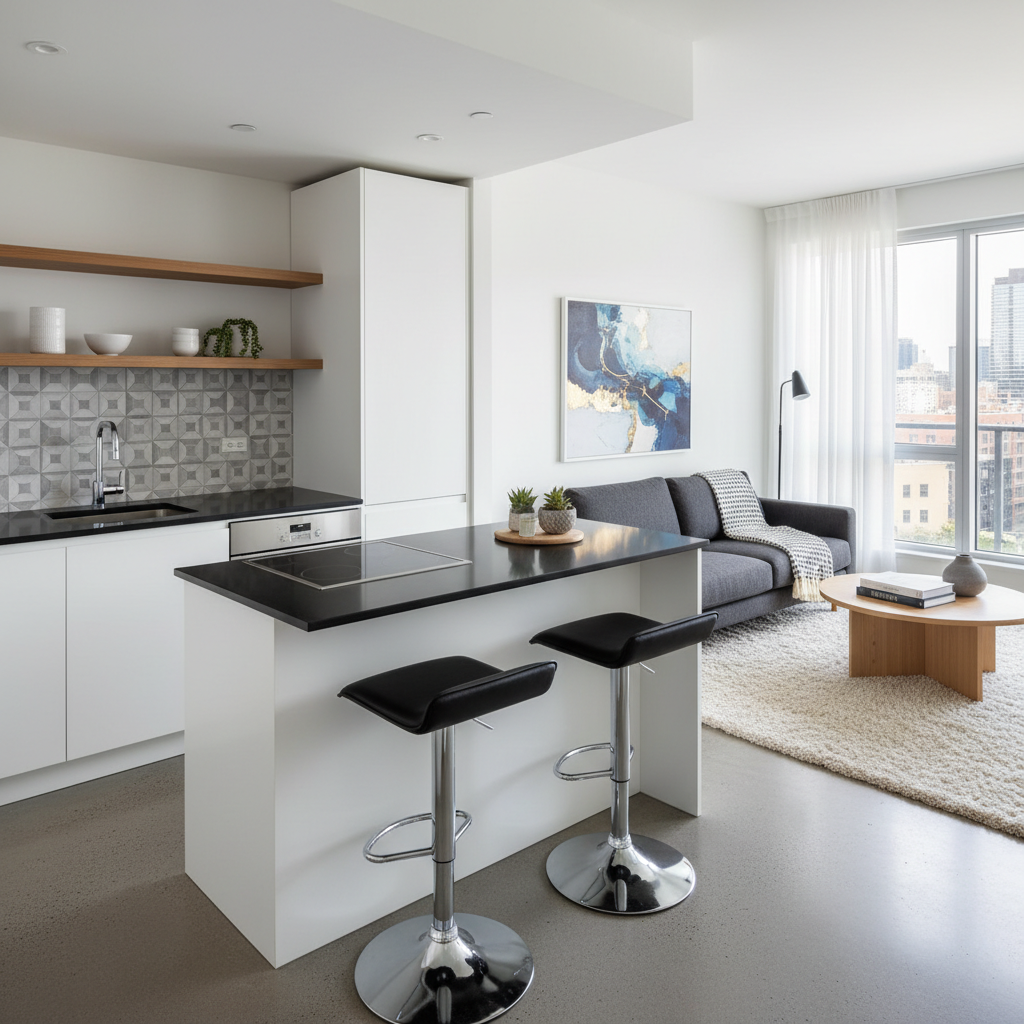
The together but separate philosophy is the foundation of a successful multigenerational home renovation Fort Worth families can live in for decades. A common mistake is treating the addition as just an extra bedroom. To create true independence, the design must prioritize autonomy through smart floor plan adjustments that define specific zones for cooking, relaxing, and sleeping.
Modern interior transformations rely on clean design to bridge the gap between two living spaces. In the kitchenette, we focus on high-traffic durability without sacrificing style. Shaker-style white cabinets paired with non-porous quartz countertops offer a bright, modern look that is easy to maintain. This setup allows residents to prepare meals and enjoy morning coffee without needing to enter the main kitchen, providing a sense of ownership over their environment.
Privacy extends beyond visual barriers. We implement advanced soundproofing techniques, such as using acoustic sealants and double-layered drywall on shared walls, to ensure privacy for both parties. Coupled with a separate exterior entrance, these features allow for different schedules and lifestyles to coexist without friction. These entrances are designed to match the existing architecture, ensuring the addition looks like a natural part of the home rather than a late afterthought.
When planning a full home renovation or a specialized bathroom remodel in Fort Worth, integrating these private suites requires a skilled general contractor in Dallas-Fort Worth. The goal is to move beyond the feel of a guest room and deliver a secondary living area that feels like a custom home. Proper placement of windows to maximize natural light and the use of continuous flooring help the suite feel expansive and permanent.
Universal Design and ADA Bathroom Renovations in Fort Worth
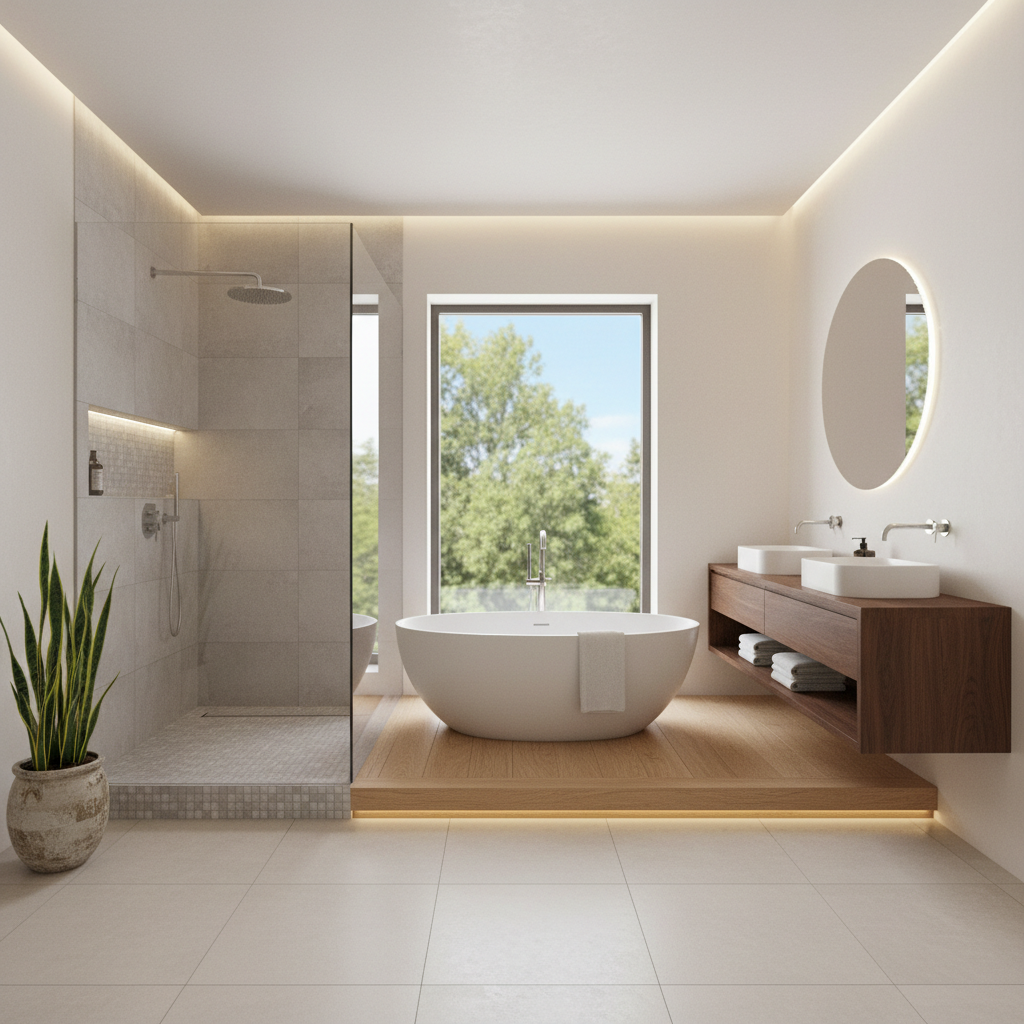
A successful multigenerational home renovation Fort Worth families can trust must prioritize long-term safety through universal design. The goal is to create a space that accommodates mobility aids and aging in place without making the home feel like a medical facility. Transitioning to an accessible floor plan begins with structural adjustments, specifically widening doorways to a minimum of 32 to 36 inches. This modification ensures that walkers or wheelchairs can pass through easily while also making the room feel more expansive and open.
In the bathroom, the focus shifts to moisture management and slip prevention. A high-end bathroom remodel in Fort Worth often includes a zero-threshold shower entry. By removing the traditional curb, we eliminate a major tripping hazard and allow for seamless entry. We integrate linear drains and continuous tile patterns to maintain a clean, modern aesthetic. Safety features like grab bars are no longer limited to clinical, chrome pipes; we install designer hardware that doubles as towel bars, finished in matte black or brushed gold to match the home’s overall style.
Executing these updates requires more than just cosmetic changes. As an experienced general contractor in Dallas-Fort Worth, we manage the underlying technical requirements that ensure the suite is safe and code-compliant. This includes relocating plumbing stacks for comfort-height toilets and updating electrical systems to support enhanced lighting packages or walk-in tub motors. We focus on durable, non-slip flooring materials and strategic lighting placement to reduce glare, ensuring the environment remains functional for residents of all ages and abilities.
Navigating Fort Worth Zoning and Building Permits for Secondary Units
Moving beyond interior layout and safety features, a successful multigenerational home renovation Fort Worth families can legally occupy depends on navigating a shifting regulatory landscape. Recent changes to Fort Worth zoning have made the path to building secondary units significantly clearer. Specifically, the city has implemented an overhaul that exempts backyard units of 800 square feet or less from certain lot coverage caps. This change allows homeowners in denser neighborhoods to maximize their property footprint without the uphill battle of seeking traditional variances.
Professional oversight is no longer just a recommendation; it is a necessity for code compliance. In Tarrant County, residential building codes ensure that these additions meet structural and fire safety standards. While the initial permit fees for residential additions typically start around $112, the true complexity lies in technical compliance. For instance, the September 2026 statewide electrical code updates require specific circuit configurations and safety interrupters that many general handymen are not equipped to certify.
As a general contractor in Dallas-Fort Worth, our team manages the entire permit submittal and inspection process. This includes coordinating with Tarrant County officials to ensure that every structural modification or detached unit meets the latest standards for load-bearing walls and utility hookups. Clear communication with the city planning department prevents costly stop-work orders and ensures the project remains on the structured timeline we promise our clients. Proper documentation and adherence to the latest building codes protect the long-term equity of the home, transforming a secondary unit from a potential liability into a verified asset.
Investment ROI: How Much Value Does an In-Law Suite Add to Your Fort Worth Home?
Determining the return on investment for a secondary suite requires looking beyond simple resale percentages. In the current Tarrant County market, structural additions that increase habitable square footage consistently outperform cosmetic flips. While a high-end bathroom remodel in Fort Worth offers significant daily enjoyment, adding a fully functional living suite addresses a fundamental inventory shortage in suburbs like Keller and Southlake. Families in these areas are often willing to pay a premium for properties that accommodate aging parents, as it eliminates the recurring cost of assisted living facilities.
Beyond resale, the rental potential for a detached ADU provides a secondary income stream that cosmetic updates cannot match. A general contractor in Dallas-Fort Worth can help structure these projects to maximize this utility by ensuring separate metering for utilities and private access. This versatility makes the property attractive to a wider pool of buyers, from traditional families to savvy investors looking for dual-income potential on a single lot. Unlike a standard full home renovation that might prioritize aesthetics, a multigenerational home renovation Fort Worth families invest in today serves as a long term hedge against rising housing costs.
Financing these projects has become more streamlined as local lenders recognize the inherent value of added square footage. Current DFW HELOC rates, which hover between 7.10 and 7.40 percent, have become a primary financing tool for homeowners looking to leverage their equity. By using equity to fund a build that increases the home's appraisal value, owners can effectively trade dormant equity for a functional asset that generates either rental income or significant savings on elder care. This strategic approach to renovation ensures the project is a sound financial move for both current lifestyle needs and future market positioning.
Designing a multigenerational home in Fort Worth requires a thoughtful balance between shared living areas and private retreats. By prioritizing accessibility and flexible layouts, you can create a functional environment that serves your family for decades. If you would like expert guidance to navigate the complexities of this process, we can help bring your ideas to life. Our Full Service Renovation provides a seamless experience from initial concepts to final construction; making it easier for you to build a space where every generation feels truly at home.