Effective bathroom layout design Fort Worth focuses on maximizing space through functional floor plans like galley or L-shaped configurations while strictly adhering to local building codes. Successful projects require precise fixture placement and clear clearance dimensions to avoid costly structural errors during the remodeling process. Working with a professional contractor ensures that storage solutions and modern design trends are integrated into a realistic project timeline.
Many Fort Worth homeowners struggle with bathrooms that feel claustrophobic or inefficient. Whether it is an oversized garden tub you never use or a door that constantly hits the vanity, a poor floor plan turns your morning routine into a daily frustration. In the Tarrant County market, a bathroom is not just a utility space; it is a significant investment that requires a delicate balance between luxury aesthetics and strict local building codes. Navigating the spatial requirements of a historic Fairmount bungalow or a modern master suite in Walsh Ranch requires more than just picking out tile; it demands a contractor's eye for structural integrity and functional flow. In this guide, we will break down standard dimensions and Texas code requirements while exploring the most popular layouts for DFW homes. You will also learn how to avoid expensive plumbing mistakes and how to apply the 30 percent rule to your renovation budget.
Why Bathroom Layout Design in Fort Worth Requires a Contractor Perspective
A successful bathroom remodel in Fort Worth is determined by the math of the floor plan long before the first tile is laid. While aesthetics drive the initial vision, the functionality of the space depends on how well the layout navigates the physical constraints of the home. In the DFW metroplex, those constraints vary by neighborhood. A mid-century bungalow in Benbrook often presents tight footprints and aging plumbing stacks, while a modern build in Keller might offer more volume but require complex sub-floor adjustments for curbless entries.
At Bridge & Build Renovations, we approach every project with a dual perspective. We combine the speed and efficiency required for high-stakes investor turns with the meticulous craftsmanship homeowners expect for their primary residences. This background is vital for effective bathroom layout design Fort Worth, as it allows us to spot structural hurdles early. A designer might suggest moving a toilet to improve a sight line, but an experienced general contractor in Fort Worth knows that shifting a drain line across a post-tension slab can add thousands in labor and engineering costs.
Smart layout decisions translate directly into home equity. By utilizing professional renovation services that prioritize the "behind the wall" infrastructure, you can achieve a luxury feel without the financial drain of unnecessary plumbing reroutes. Our focus is on creating a streamlined process that balances your design goals with the practical realities of Texas construction.
Standard Bathroom Dimensions and Texas Code Requirements
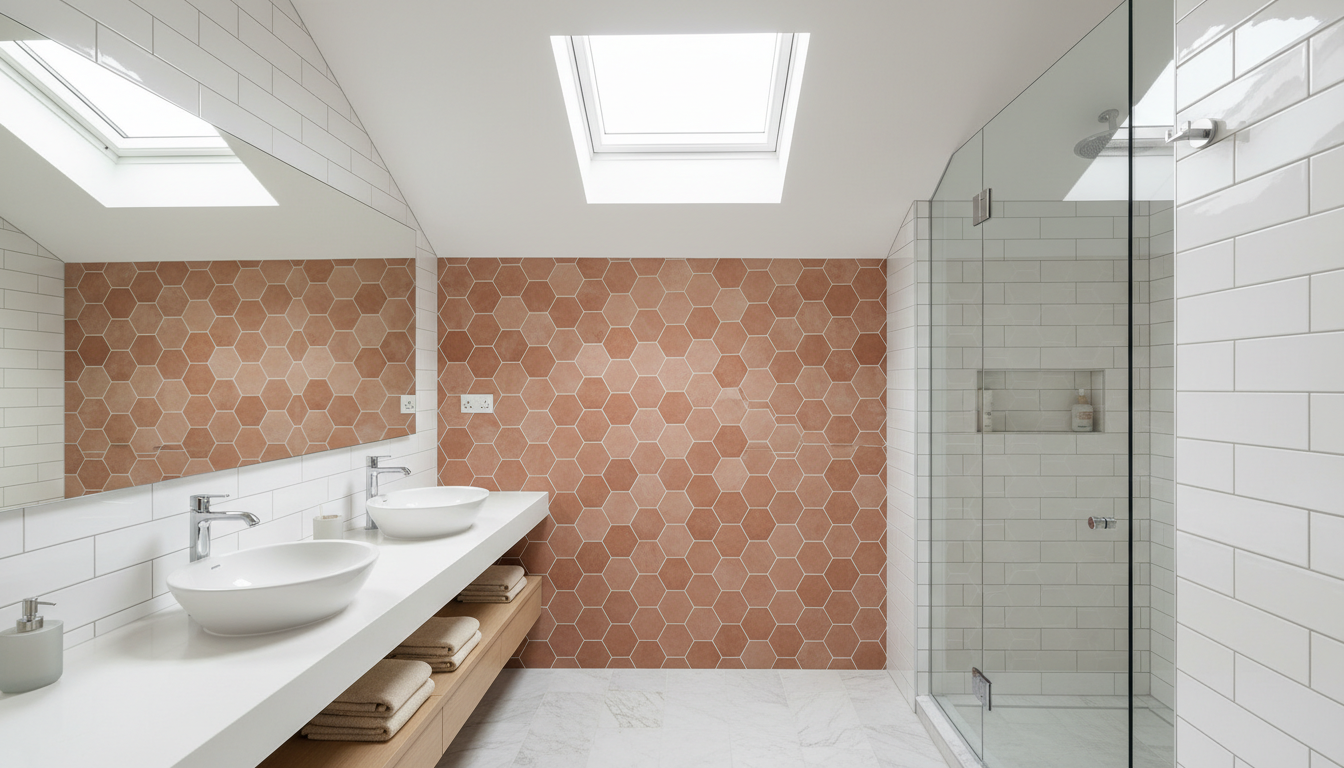
Understanding the technical constraints of Texas building codes is the first step in translating a vision into a buildable plan. In the DFW metroplex, we adhere to the International Residential Code (IRC), which dictates specific minimums to ensure safety and functionality. One of the most critical measurements is the door opening. Texas residential standards generally require a 32 inch clear width for bathroom doors. This ensures the space remains accessible and allows for the easy movement of materials during the construction phase.
When planning the placement of fixtures, the clear floor space rule is non-negotiable. You must maintain at least 21 inches of unobstructed space in front of the toilet, sink, and shower entrance. While 21 inches is the legal minimum, our team recommends 24 to 30 inches to prevent the room from feeling cramped, especially in high-traffic primary suites.
Fixture or Feature | Legal Minimum (IRC/Texas) | Contractor Recommended |
|---|---|---|
Entry Door Width | 32" Clear Width | 34" to 36" |
Toilet Compartment Width | 30" Total | 36" for comfort |
Clear Space in Front | 21" | 24" to 30" |
Single Vanity Width | 24" | 30" to 36" |
Double Vanity Width | 60" | 72" (Luxury Standard) |
Toilet placement requires a minimum of 15 inches from the center of the toilet to the nearest wall or obstruction, creating a 30 inch total width for the compartment. However, for a high-end bathroom remodel in Fort Worth, a 36 inch alcove provides a significantly better user experience.
Vanity dimensions often spark the most debate during the bathroom layout design Fort Worth process. A 60 inch double vanity is the industry standard for a shared bathroom, but it often leaves both users bumping elbows. We consider 72 inches the luxury sweet spot for modern DFW renovations; it provides ample counter space and dedicated storage for each person. As a general contractor in Fort Worth, we emphasize that these inches matter because they dictate the location of every pipe and stud inside your walls. Precision at this stage prevents the tight feeling common in poorly planned designs.
Popular Bathroom Layouts for DFW Homes in 2026
Navigating the transition from standard dimensions to a functional floor plan is where a bathroom remodel in Fort Worth truly begins. In 2026, the most effective layouts in the DFW metroplex prioritize construction efficiency alongside homeowner luxury. Choosing the right configuration depends on your existing plumbing stack, the square footage of the room, and whether you are renovating a primary suite or a high-traffic rental property.
### 1. The One-Wall Layout The One-Wall Layout remains the most efficient choice for guest bathrooms and fast-paced rental turns. By lining up the sink, toilet, and shower along a single wall, we keep all drainage and supply lines on a single plumbing stack. From a contractor's perspective, this is the most cost-effective way to manage bathroom layout design Fort Worth because it minimizes the need to cut into the slab or reroute vents through the roof. It is a clean, streamlined approach that maximizes floor space in narrow footprints, making it a favorite for mid-century renovations in areas like Benbrook.
### 2. The L-Shaped Layout The L-Shaped Layout is a staple in larger homes in Keller or Arlington, where maximizing corner space is essential. This layout typically places the vanity on one wall and the toilet and shower on the adjacent wall. While this requires more complex plumbing rough-ins than a one-wall setup, it provides a superior user experience by separating the wet and dry zones. This configuration is often the best way to fit a double vanity into a standard footprint without making the room feel cramped or like a narrow hallway.
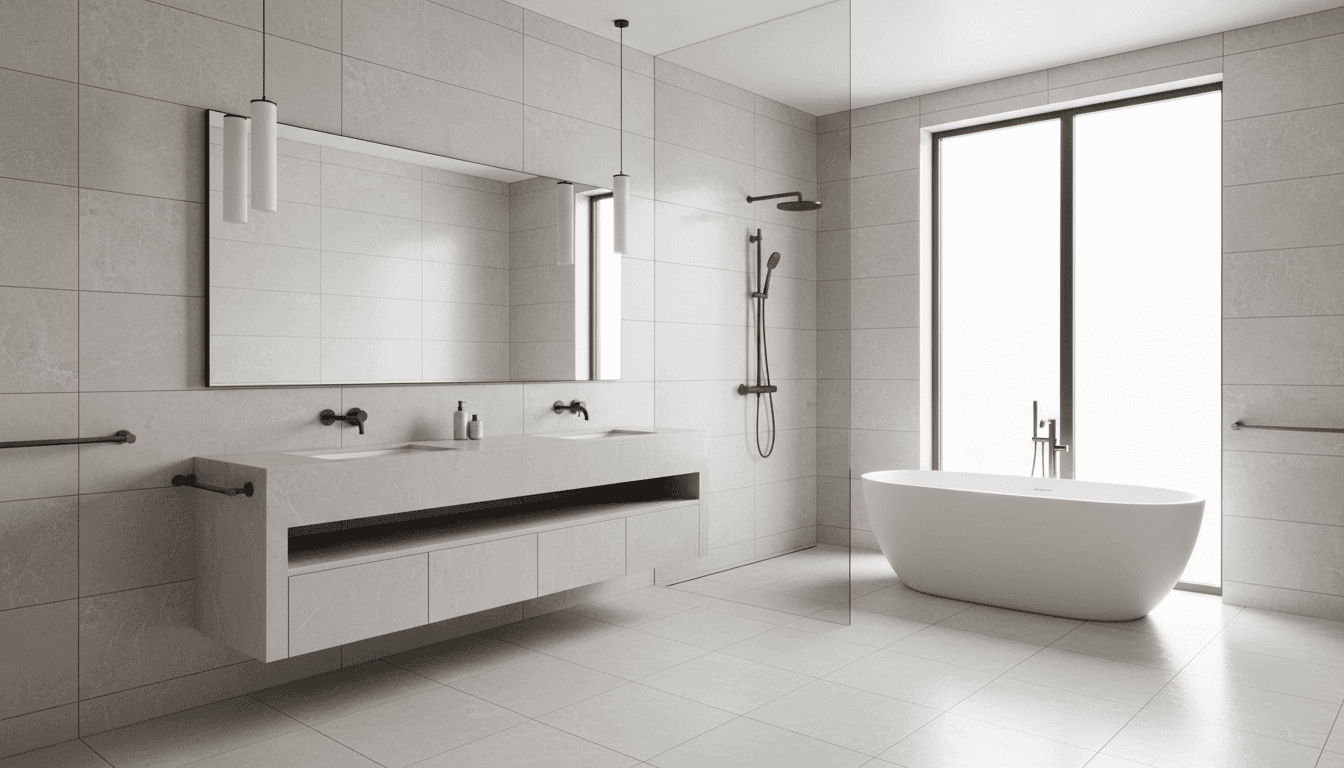
### 3. The Open Wet Room For high-end transformations, the Open Wet Room is the definitive trend for 2026. This layout removes traditional barriers by placing the shower and a freestanding tub within a single, fully waterproofed zone. Executing this requires professional renovation services that specialize in curbless transitions and complex drainage systems. As a general contractor in Fort Worth, we emphasize that while this layout is visually stunning and space-saving, it requires a significant investment in subfloor preparation and linear drains to ensure proper water management. It effectively turns the entire bathroom into a high-performance space, combining modern aesthetics with the long-term durability required for Texas homes.
The Master Suite Floor Plan: Creating a Spa Experience
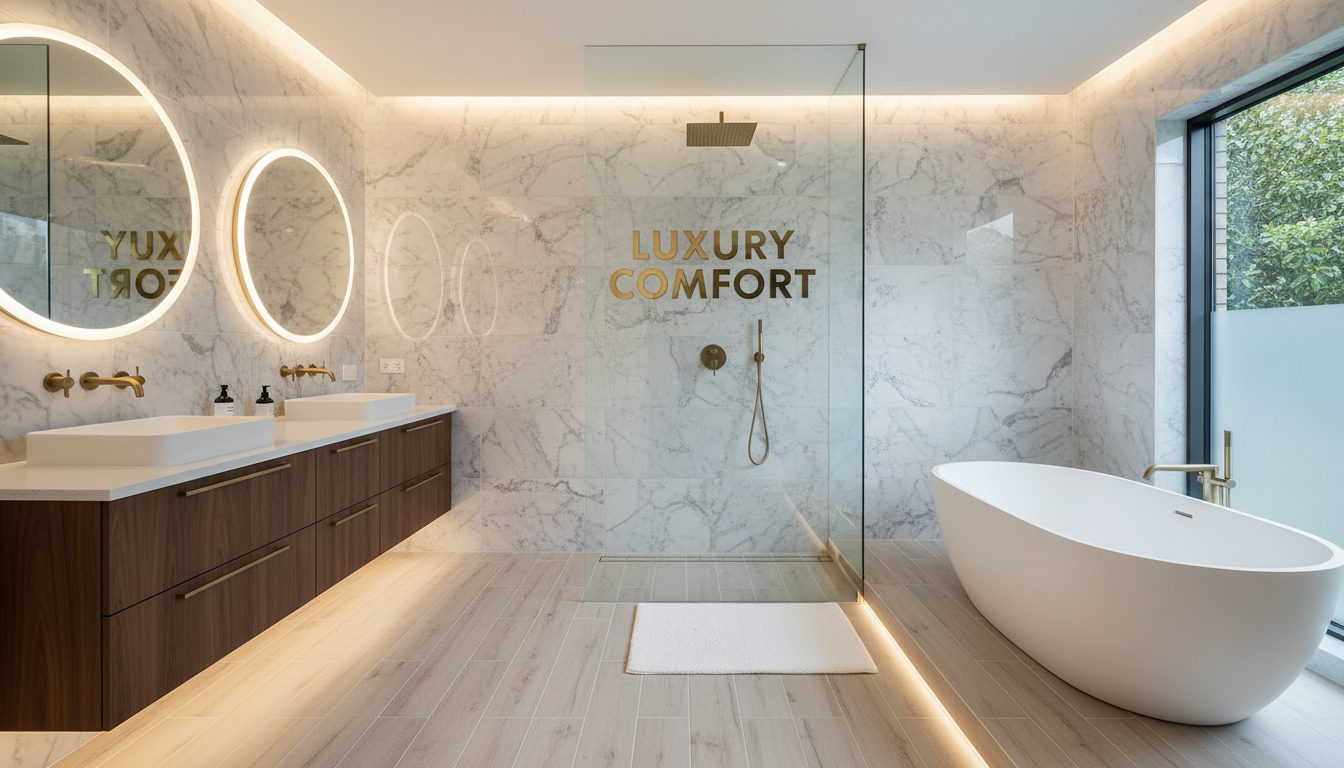
Modern primary suites in the DFW metroplex are no longer just utility rooms; they are private retreats. Achieving a spa-like feel starts with the physical transition from the bedroom. A well-executed bathroom layout design Fort Worth prioritizes sight lines. When the door swings open, the focal point should be an elegant double vanity or a freestanding soaking tub. It is a fundamental design error to have the toilet as the primary view from the bedroom. If the existing plumbing stack forces this, we often recommend a dedicated water closet or a decorative frosted glass partition to maintain the aesthetic integrity of the suite.
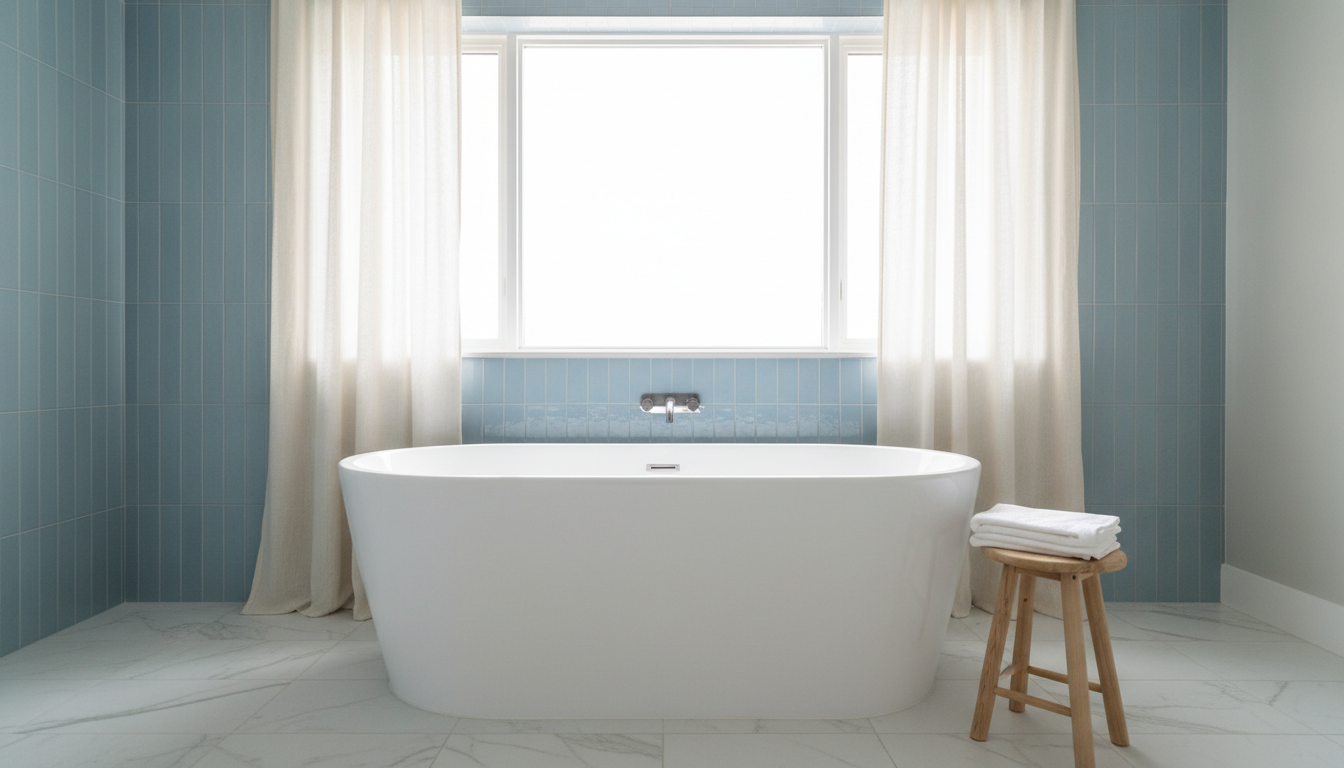
We are seeing a massive shift away from the oversized, corner-built garden tubs that dominated Fort Worth homes in the 1990s and early 2000s. These fixtures are frequently replaced by expansive walk-in showers. While the code minimum for a shower is 36x36 inches, a bathroom remodel in Fort Worth aimed at a premium feel should target at least 42x60 inches. This size allows for multiple shower heads or a rain head without making the enclosure feel cramped.
Feature | Standard Dimension | Premium Spa Dimension |
|---|---|---|
Walk-in Shower | 36" x 36" | 42" x 60" or larger |
Shower Drain Style | Standard Center Point | Modern Linear Drain |
Tub Style | Built-in Alcove/Garden | Freestanding Pedestal |
Entryway | Standard Door | Pocket Door or Frameless Opening |
As a general contractor in Fort Worth, we frequently utilize linear drains for these large-scale shower conversions. They allow for a single-slope floor, which eliminates the need for the center-drain slope and enables the use of large-format tiles throughout the shower floor for a continuous, high-end look. This construction method provides a seamless floor transition that is both modern and highly durable for long-term use.
Small Bathroom Layout Hacks to Maximize Space
In many established Fort Worth neighborhoods, we frequently encounter the standard 5x7 or 5x8 footprint. These constrained spaces require tactical adjustments to prevent them from feeling like utility closets. One common question homeowners ask is whether a 5x5 footprint is too small for a bathroom. For a full bathroom including a shower or tub, the answer is yes; code minimums and basic ergonomics simply do not fit. However, 5x5 is a perfectly functional dimension for a powder room or guest half-bath.
To maximize a small bathroom layout design Fort Worth, we prioritize elements that expand the visual field. Wall-hung vanities are a primary tool for this. By exposing more of the floor tile, the eye perceives a larger area, which creates an immediate sense of openness. Replacing a heavy, opaque shower curtain with a frameless glass door is another critical professional renovation services upgrade. The glass removes a visual barrier that otherwise cuts the room's depth in half.
Feature | Small Space Impact | Contractor Recommendation |
|---|---|---|
Vanity Style | Floating / Wall-Hung | Best for visual floor expansion |
Shower Entry | Frameless Glass | Best for maintaining sight lines |
Storage Strategy | Vertical / Recessed | Best for clearing floor space |
In any small bathroom remodel in Fort Worth, vertical storage is the golden rule. We recommend recessed medicine cabinets and floating shelves above the toilet to provide storage without encroaching on floor real estate. As a general contractor in Fort Worth, we ensure wall-hung fixtures are installed with proper structural blocking behind the drywall to support the weight, combining investor-level efficiency with the durability required for long-term residency.
Expensive Layout Mistakes to Avoid During Your Remodel

The most significant budget overruns in a bathroom remodel in Fort Worth rarely come from tile choices or fixture upgrades; they stem from structural changes that fight the existing plumbing. The "Plumbing Stack" trap is a primary example. Moving a toilet even six feet away from its original location often requires extensive slab work. In many North Texas homes built on concrete foundations, this involves jackhammering, trenching, and potentially compromising the post-tension cables. This single layout change can easily add $2,000 to $5,000 to the budget before a single piece of new material is even purchased.
Door interference is another common oversight that ruins the functionality of a space. This occurs when the bathroom entry door or a shower door swings into the path of a vanity, toilet, or towel bar. It often happens when homeowners try to squeeze a larger vanity into a small footprint without accounting for the door's arc. As a general contractor in Fort Worth, we often suggest switching to a pocket door or an out-swing door to preserve the "clear floor space" required for a comfortable layout.
Poor lighting placement is a design flaw that is difficult to fix once the walls are closed. Placing a single recessed light directly over the vanity creates harsh shadows on the face, making tasks like shaving or applying makeup frustrating. Effective bathroom layout design Fort Worth utilizes side-mounted sconces at eye level to provide even illumination.
Mistake | Potential Consequence | Professional Fix |
|---|---|---|
Moving the Toilet | $2,000 to $5,000 in slab costs | Keep toilet on the existing wet wall |
Door Interference | Scratched cabinets or restricted entry | Install pocket doors or adjust swing |
Overhead-only Lighting | Heavy facial shadows | Add eye-level wall sconces |
Under-powered Ventilation | Mold and mildew growth | Install 80-110 CFM moisture-sensing fans |
Never underestimate the necessity of a high-performance exhaust fan. Many older homes in the DFW metroplex rely on windows or under-powered units that fail to move enough air. Without proper ventilation, steam trapped in the room will inevitably lead to mold issues that can destroy a beautiful new renovation within years. We prioritize moisture-sensing fans as a standard for all professional renovation services to protect the structural integrity of the home.
The 30 Percent Rule and Budgeting for Your Layout
A common industry guideline known as the 30 percent rule suggests that nearly one third of your total investment goes toward components you will never see once the drywall is finished. In a complex bathroom layout design Fort Worth, this portion of the budget covers essential behind the wall infrastructure such as rough in plumbing, electrical rerouting, subfloor leveling, and structural framing. When homeowners ignore these foundational costs, they often face significant budget creep midway through construction.
To manage expectations, it is helpful to distinguish between a pull and replace project and a full transformation.
Project Scope | Typical Budget Range | What to Expect |
|---|---|---|
Pull and Replace | $10,000 to $15,000 | New tile, vanity, and fixtures in existing locations. No layout changes. |
Mid-Range Remodel | $18,000 to $30,000 | High quality materials, minor plumbing shifts, and improved lighting. |
Full Custom | $35,000 and up | Complete layout reconfiguration, wet rooms, and premium infrastructure. |
A $10,000 bathroom remodel in Fort Worth is generally limited to cosmetic updates. Attempting to change a layout at that price point usually results in cut corners that compromise the home’s integrity. Bridge & Build Renovations utilizes a fixed pricing model for our professional renovation services to eliminate this uncertainty. As a general contractor in Fort Worth, we provide a structured project scope that accounts for every pipe and stud before we swing a hammer; this ensures your vision stays aligned with your financial reality throughout the process.
Designing the perfect bathroom layout requires a careful balance of precise measurements, local building codes, and functional flow. Avoiding common planning errors ensures your project remains on budget while providing a space that truly serves your needs. If you find the technical details overwhelming or simply want an expert to handle the heavy lifting, we are here to help. You can explore our Fort Worth bathroom remodels starting at $5,900, completed in as little as 7 days. Fixed pricing, no surprises. Schedule your free consultation today. to see how easy your renovation journey can be.